6716 Nw 29th Street, Gainesville, FL 32653
- $270,000
- 3
- BD
- 2
- BA
- 1,100
- SqFt






- List Price
- $270,000
- Status
- Active
- Days on Market
- 84
- MLS#
- GC540003
- Property Style
- Single Family
- Year Built
- 1981
- Bedrooms
- 3
- Bathrooms
- 2
- Living Area
- 1,100
- Lot Size
- 14,810
- Acres
- 0.34
- Total Acreage
- 1/4 to less than 1/2
- Legal Subdivision Name
- Northwood Pines
- MLS Area Major
- Gainesville
Property Description
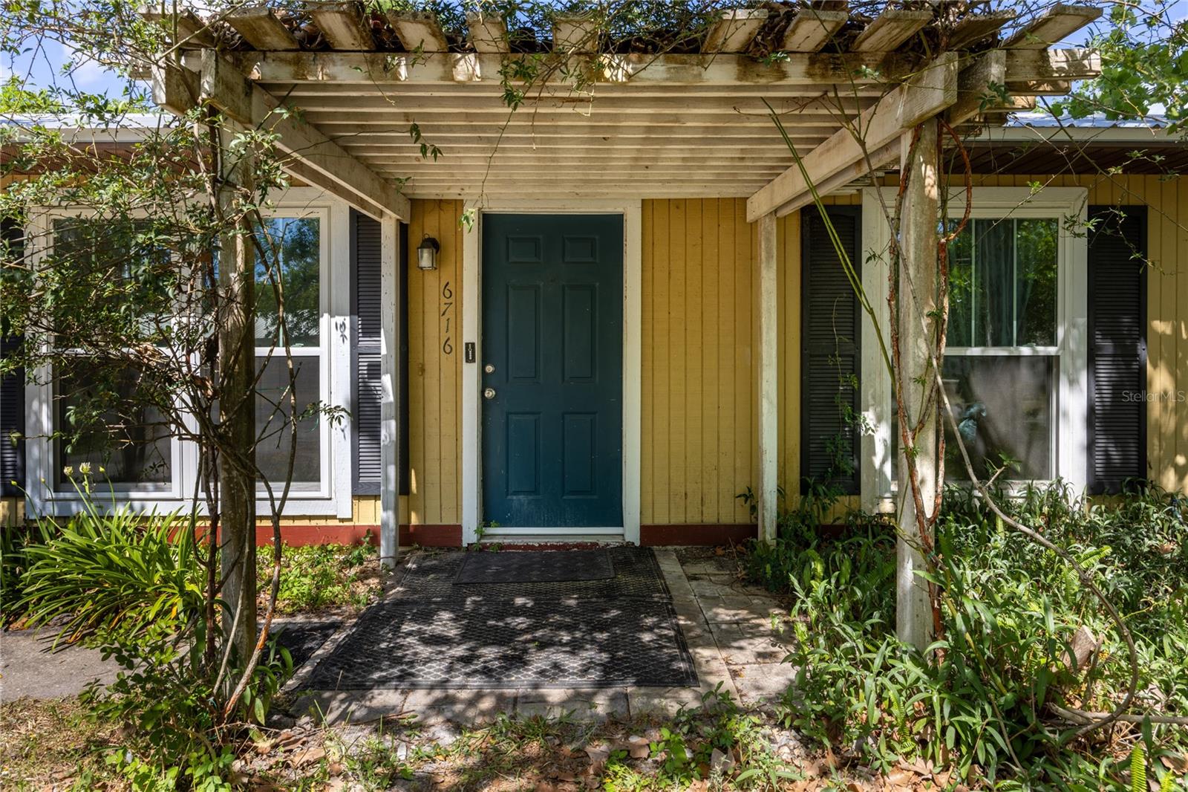
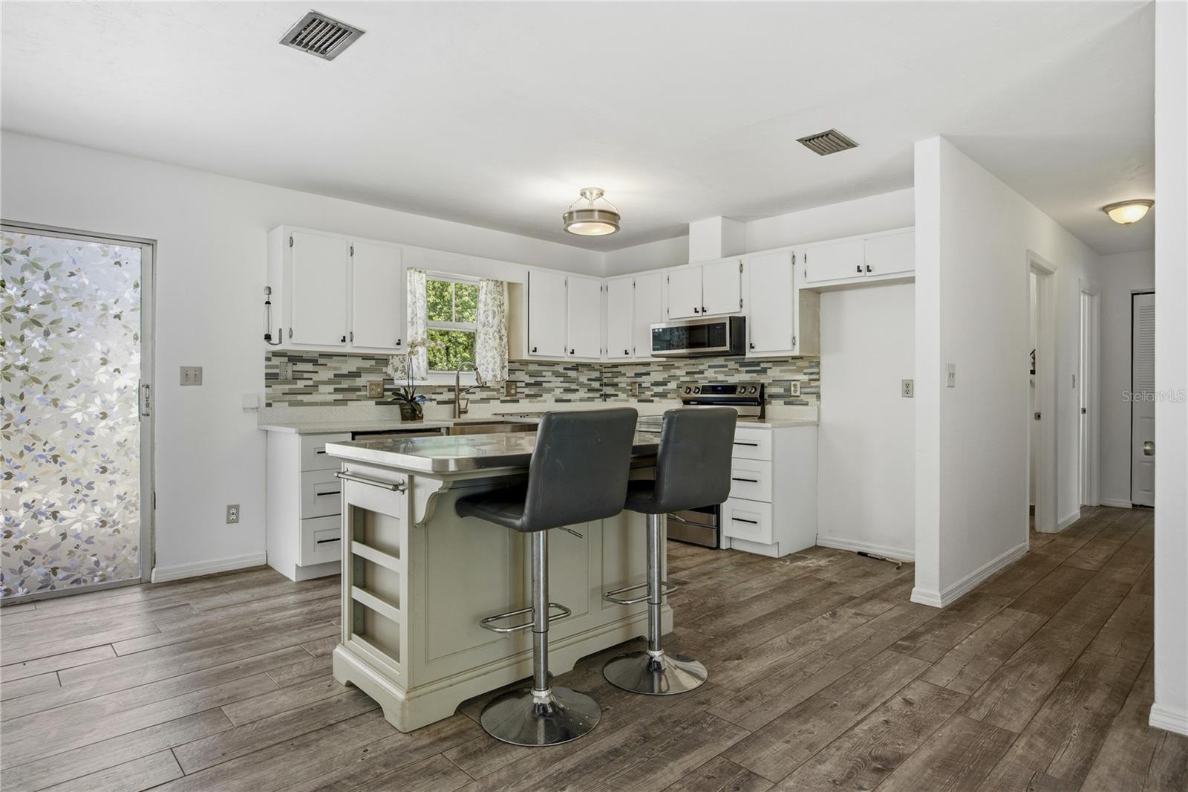
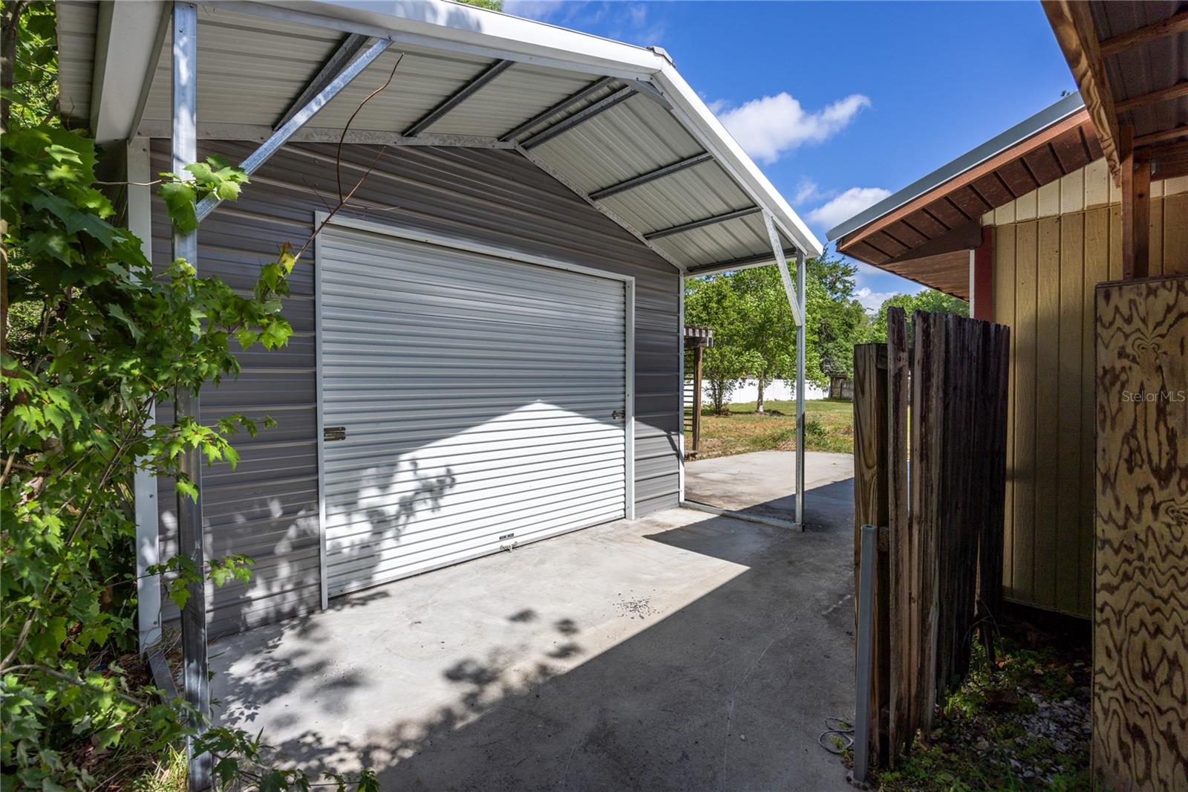
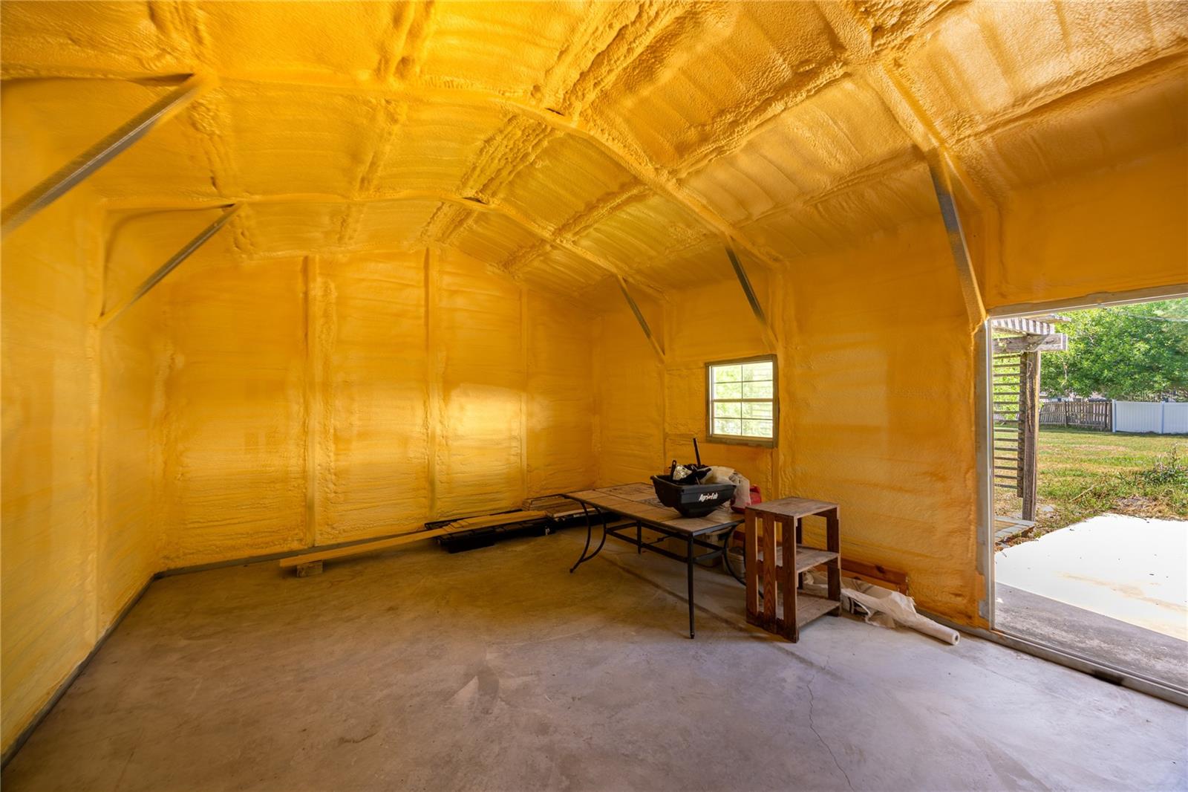
At over a quarter of an acre, this priced to sell 3 bedroom, 2 bath home has a fully updated interior! The newly painted interior has tile plank flooring throughout, updated fixtures, quartz countertops in the kitchen and bathrooms, deep stainless farmhouse style sink, stainless steel appliances, and stainless top island for dining or kitchen prep. The property is fenced and comes with plenty of storage space! It has 2 sheds and 2 outbuildings that can be used as workshop or gym, large vehicle parking, and or office/mancave/she-shed. The 2 smaller sheds in the back can store additional lawn equipment. It also has an additional covered carport area. Bonus is that fiber optic line was installed! This house is ready for move-in!
/u.realgeeks.media/havenrealtyfl/Logo.png)
Additional Information
- Taxes
- $2390
- Minimum Lease
- No Minimum
- Community Features
- No Deed Restriction
- Property Description
- One Story
- Zoning
- RSF2
- Interior Layout
- Ceiling Fans(s), Living Room/Dining Room Combo, Open Floorplan, Primary Bedroom Main Floor
- Interior Features
- Ceiling Fans(s), Living Room/Dining Room Combo, Open Floorplan, Primary Bedroom Main Floor
- Floor
- Tile
- Appliances
- Cooktop, Dishwasher, Microwave, Washer
- Utilities
- Electricity Connected, Public, Water Connected
- Heating
- Central, Electric
- Air Conditioning
- Central Air
- Exterior Construction
- Wood Siding
- Exterior Features
- Storage
- Roof
- Metal
- Foundation
- Slab
- Pool
- No Pool
- Garage Carport
- 1 Car Carport, 1 Car Garage, RV Garage
- Garage Spaces
- 1
- Garage Features
- Covered, Driveway, Oversized, RV Garage
- Fences
- Vinyl
- Flood Zone Code
- X
- Parcel ID
- 06014-015-042
- Legal Description
- NORTHWOOD PINES UNIT 6 PB J-41 LOT 42 OR 3627/0765 & OR 4706/910
Listing courtesy of WATSON REALTY CORP- TIOGA. 352-274-2600
Mortgage Calculator
StellarMLS is the source of this information via Internet Data Exchange Program. All listing information is deemed reliable but not guaranteed and should be independently verified through personal inspection by appropriate professionals. Listings displayed on this website may be subject to prior sale or removal from sale. Availability of any listing should always be independently verified. Listing information is provided for consumer personal, non-commercial use, solely to identify potential properties for potential purchase. All other use is strictly prohibited and may violate relevant federal and state law. Data last updated on