573 Se Nature Drive, Lake City, FL 32025
- $1,599,000
- 4
- BD
- 6
- BA
- 6,000
- SqFt




- List Price
- $1,599,000
- Status
- Active
- Days on Market
- 147
- Price Change
- ▼ $101,000 1778277430
- MLS#
- GC537879
- Property Style
- Single Family
- Architectural Style
- Other
- Year Built
- 2001
- Bedrooms
- 4
- Bathrooms
- 6
- Baths Half
- 2
- Living Area
- 6,000
- Lot Size
- 764,041
- Acres
- 17.54
- Total Acreage
- 10 to less than 20
- Legal Subdivision Name
- Eagles View
- MLS Area Major
- Lake City
Property Description
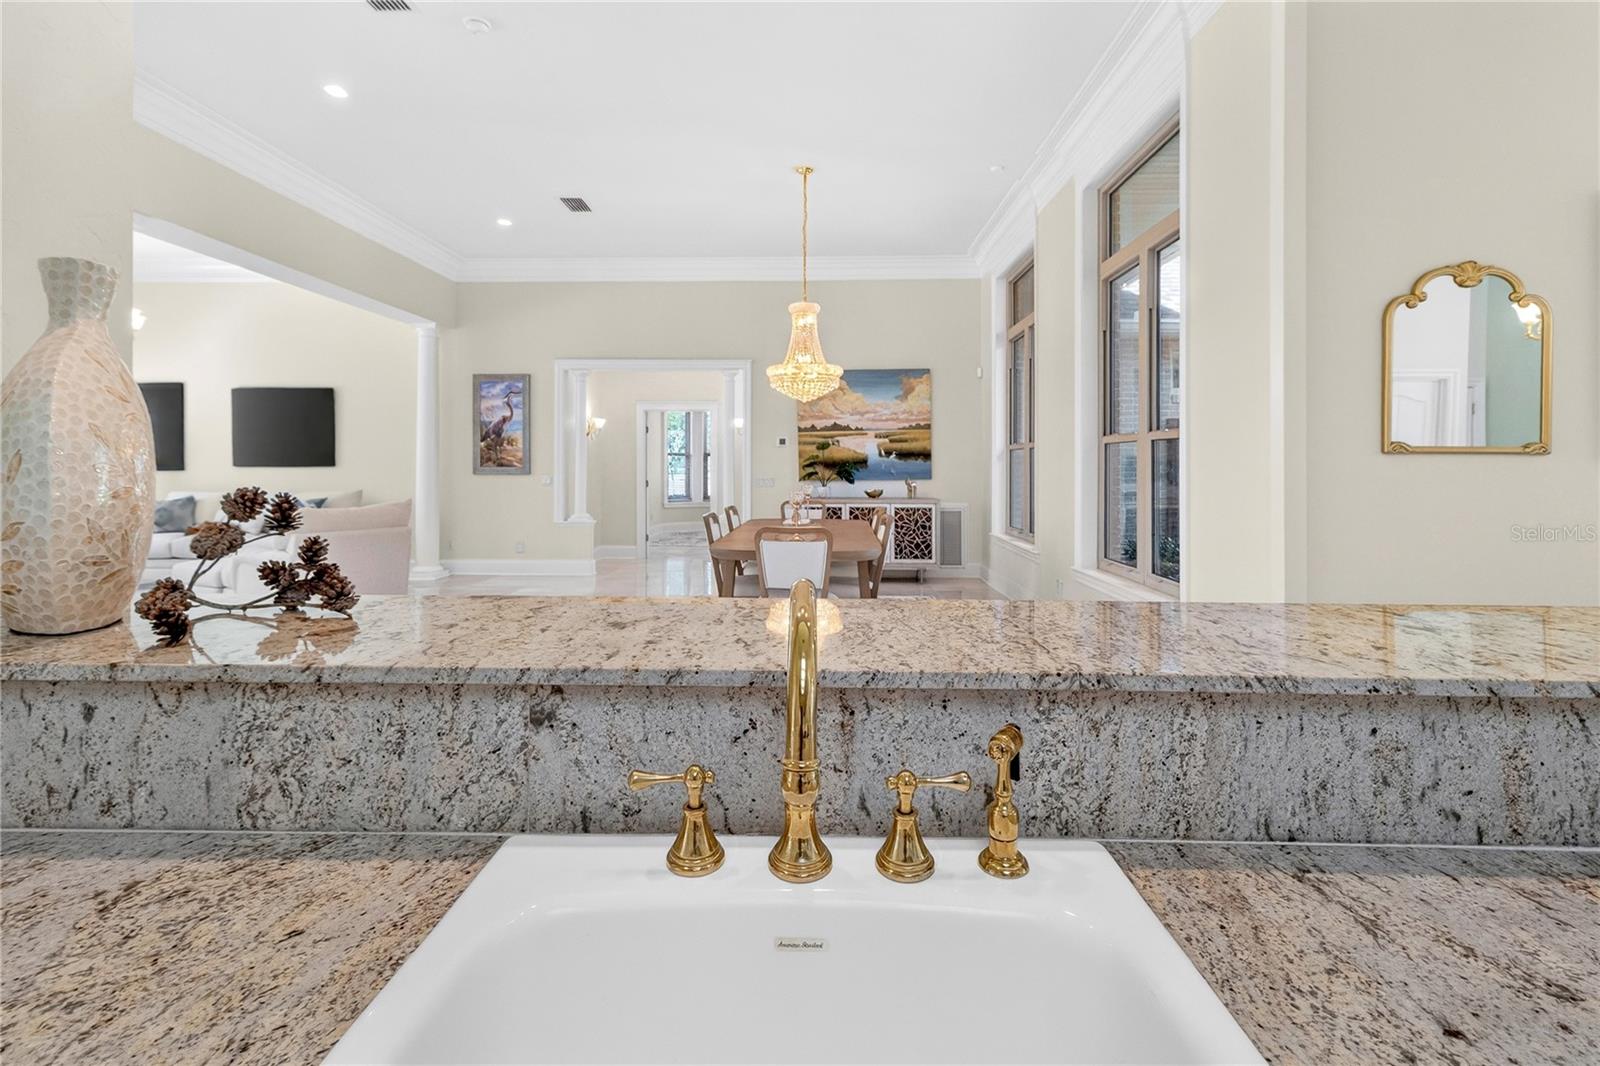
One or more photo(s) has been virtually staged. Welcome to this extraordinary renovated luxury estate, perfectly situated on 17.54 acres of private, picturesque land and designed for those seeking elegance, comfort, and a true equestrian lifestyle. This 5,960-square-foot residence has been meticulously updated from top to bottom, offering a rare turnkey opportunity. Arrive through two solar-powered electric gates and experience unmatched privacy. The property features a fully fenced 12.5-acre parcel with both wood and wire fencing, making it ideal for horses, animals, and those ready to embrace country living without sacrificing luxury. Inside, you’ll find a grand foyer, soaring ceilings, and an abundance of natural light enhanced by 71 newly replaced windows. The home showcases marble and hardwood flooring throughout, extensive crown molding, and a seamless blend of formal and casual living spaces designed for both entertaining and everyday living. The gourmet kitchen offers updated sinks, fixtures, and appliances, along with a walk-in pantry and open, inviting design. One of the standout features is the private in-law suite, complete with a full bath, wet bar, and spacious living area—perfect for multigenerational living or luxury guest accommodations. The owner’s retreat provides a spa-like escape with a dressing room, oversized bathroom, two-person jacuzzi tub, and walk-in shower. Step outside to your newly designed resort-style backyard, featuring decorative metal fencing, pavers, a hot tub, gazebo, and tranquil fountains—ideal for relaxing or entertaining while enjoying the natural surroundings. Major recent upgrades include: New roof Four new A/C systems with UV purification and air scrubbers Instant hot water system New water softener and reverse osmosis Renovated laundry room with Electrolux washer and dryer Updated plumbing fixtures and bathrooms, including a renovated gym/bonus bath Insulated garage doors Whole-house generator Additional highlights include a 3-car garage and a 30’ x 50’ detached workshop. This exceptional estate offers the perfect blend of luxury, privacy, and horse-ready acreage, all within a fully updated and move-in-ready property designed for today’s most discerning buyers. Call for your VIP TOUR TODAY
/u.realgeeks.media/havenrealtyfl/Logo.png)
Additional Information
- Taxes
- $11046
- Minimum Lease
- No Minimum
- HOA Fee
- $850
- HOA Payment Schedule
- Annually
- Community Features
- No Deed Restriction
- Property Description
- One Story
- Zoning
- A-1
- Interior Layout
- Ceiling Fans(s), Crown Molding, High Ceilings, Other, Primary Bedroom Main Floor, Split Bedroom, Wet Bar, Window Treatments
- Interior Features
- Ceiling Fans(s), Crown Molding, High Ceilings, Other, Primary Bedroom Main Floor, Split Bedroom, Wet Bar, Window Treatments
- Floor
- Marble, Other, Wood
- Appliances
- Built-In Oven, Dishwasher, Disposal, Dryer, Ice Maker, Microwave, Other, Refrigerator, Tankless Water Heater, Washer, Water Purifier, Water Softener
- Utilities
- BB/HS Internet Available, Electricity Connected
- Heating
- Central, Other
- Air Conditioning
- Central Air
- Exterior Construction
- Brick, Other
- Exterior Features
- Courtyard, Dog Run, Fire Pit, Other, Private Entrance, RV Hookup, Storage
- Roof
- Shingle
- Foundation
- Other, Slab
- Pool
- No Pool
- Garage Carport
- 5+ Car Garage, RV Garage
- Garage Spaces
- 6
- Garage Features
- Boat, Circular Driveway, Driveway, Garage Door Opener, Oversized, RV Garage, Garage, Tandem, Workshop in Garage
- Elementary School
- Eastside Elementary School-Co
- Middle School
- Richardson Sixth Grade Academy-Co
- High School
- Columbia High School-CO
- Fences
- Other
- Pets
- Allowed
- Flood Zone Code
- X
- Parcel ID
- 11-4S-17-08320-109
- Legal Description
- COMM NE COR OF SE1/4 OF SW1/4, RUN S 411.73 FT, UNREC) & BEG NW COR OF SW1/4 OF SE1/4, RUN E 626.55 FT, S 327.93 FT, N 87 DEG W 74.89 FT, W N 43 DEG W 205.45 FT, S 83 DEG W 33.78 FT, S 83 DEG W 78.50 FT, W 78.28 FT, S 35 DEG W 84.48 FT, S 57 DEG W 81 .58 FT, S 23 DEG W 55.30 FT, S 34 DEG W 106.42 FT, N 250.04 FT, W 424.35 FT, N 161.69 FT, E 424.35 FT TO POB. (AKA LOT 10 EAGLE'S VIEW UNREC). 917-2371, 919-1534, 921-1053, W 417.27 FT, S 66 DEG W 316.25 FT FOR POB, CONT WD 1108-2772,2777,2782, WD 1 4 70-2326, WD 1473-932 S 66 DEG W 104.56 FT, N 85 DEG W 130.28 FT, N 505.18 FT, E 203 FT, S 483.27 FT TO POB. (AKA E1/2 OF LOT 8 EAGLE'S VIEW UNREC) & COMM NE COR OF SE1/4 OF SW1/4, S 161.69 FT FOR POB, CONT S 250.04 FT, W'LY 417.27 FT, S 66 DEG W
Listing courtesy of BOSSHARDT REALTY SERVICES LLC. 352-371-6100
Mortgage Calculator
StellarMLS is the source of this information via Internet Data Exchange Program. All listing information is deemed reliable but not guaranteed and should be independently verified through personal inspection by appropriate professionals. Listings displayed on this website may be subject to prior sale or removal from sale. Availability of any listing should always be independently verified. Listing information is provided for consumer personal, non-commercial use, solely to identify potential properties for potential purchase. All other use is strictly prohibited and may violate relevant federal and state law. Data last updated on