416 Eagle Ridge Drive Unit 416, Davenport, FL 33837
- $199,900
- 3
- BD
- 2
- BA
- 1,337
- SqFt




- List Price
- $199,900
- Status
- Active
- Days on Market
- 13
- MLS#
- G5115084
- Property Style
- Condo
- Year Built
- 1996
- Bedrooms
- 3
- Bathrooms
- 2
- Living Area
- 1,337
- Lot Size
- 1,049
- Acres
- 0.02
- Building Name
- Na
- Monthly Condo Fee
- 550
- Legal Subdivision Name
- Gallery At Ridgewood Lakes Condo
- MLS Area Major
- Davenport
Property Description
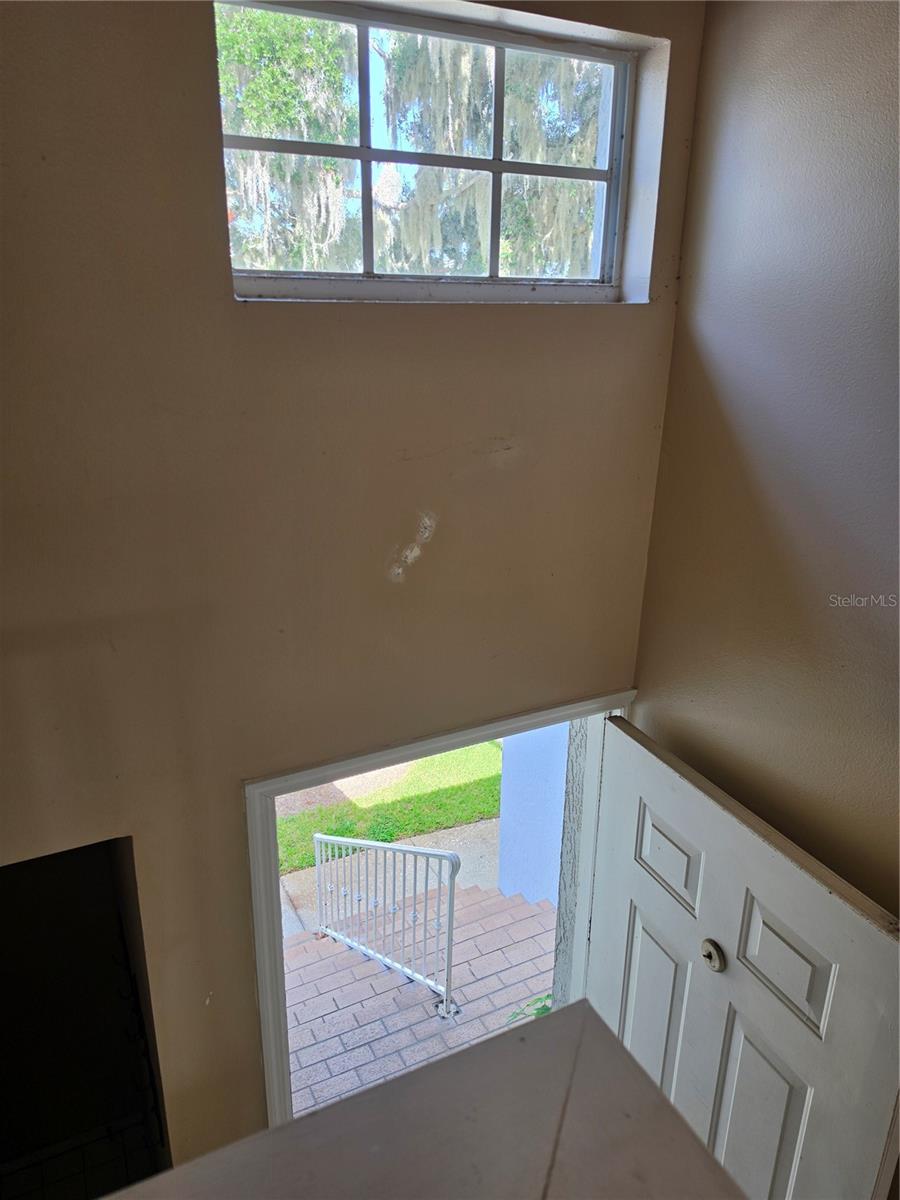
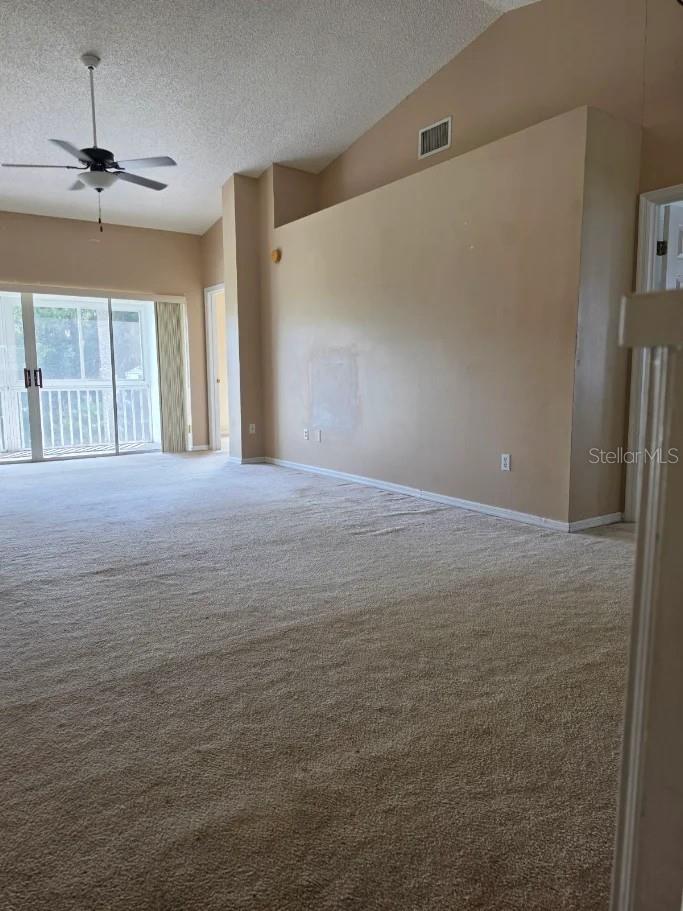
Motivated Seller – Priced to Sell! Don't miss this incredible opportunity to own a spacious 2-bedroom, 2-bathroom condo with a den that can easily be converted into a third bedroom. The motivated seller has priced this home for a quick sale, making it an exceptional value in a highly desirable community. This well-designed condo features an oversized one-car garage with plenty of room for storage, perfect for keeping your vehicle, golf cart, or extra belongings. Located within a secure, gated golf course community, you'll enjoy a peaceful lifestyle with outstanding amenities. One of the community's best-kept secrets is the private pool exclusively shared by just 28 condominium owners, providing a quiet, relaxing atmosphere that feels like your own personal resort. Step onto the covered, screened lanai and take in the beautiful views overlooking the sparkling pool and lush golf course an ideal setting for enjoying your morning coffee or unwinding in the evening.
/u.realgeeks.media/havenrealtyfl/Logo.png)
Additional Information
- Taxes
- $2716
- Minimum Lease
- 8-12 Months
- Hoa Fee
- $650
- HOA Payment Schedule
- Annually
- Maintenance Includes
- Guard - 24 Hour, Pool, Electricity, Maintenance Structure, Maintenance Grounds, Pest Control, Private Road, Recreational Facilities, Security, Sewer, Trash, Water
- Condo Fees
- $1650
- Condo Fees Term
- Quarterly
- Location
- In County, On Golf Course
- Community Features
- Buyer Approval Required, Community Mailbox, Gated Community - Guard, Golf Carts OK, Golf, Pool, Restaurant, Sidewalks, Tennis Court(s), No Deed Restriction, Golf Community, Security
- Property Description
- One Story
- Interior Layout
- Eat-in Kitchen, High Ceilings, Split Bedroom
- Interior Features
- Eat-in Kitchen, High Ceilings, Split Bedroom
- Floor
- Carpet, Ceramic Tile
- Appliances
- Dishwasher, Disposal, Dryer, Range, Refrigerator, Washer
- Utilities
- Sewer Connected, Water Connected
- Heating
- Electric, Heat Pump
- Air Conditioning
- Central Air
- Exterior Construction
- Block
- Exterior Features
- Sidewalk
- Roof
- Shingle
- Foundation
- Slab
- Pool
- Community
- Garage Carport
- 1 Car Garage
- Garage Spaces
- 1
- Pets
- Allowed
- Max Pet Weight
- 35
- Pet Size
- Small (16-35 Lbs.)
- Floor Number
- 2
- Flood Zone Code
- X
- Parcel ID
- 27-26-28-706441-000230
- Legal Description
- THE GALLERY AT RIDGEWOOD LAKES A CONDO OR 3655 PGS 1503 THRU 1591 UNIT 23 & AN UNDIVIDED INT IN THE COMMON ELEMENTS AS PER CONDO DECLARATION
Listing courtesy of REALTY PROFESSIONALS OF FL,LLC. 352-404-5942
Mortgage Calculator
StellarMLS is the source of this information via Internet Data Exchange Program. All listing information is deemed reliable but not guaranteed and should be independently verified through personal inspection by appropriate professionals. Listings displayed on this website may be subject to prior sale or removal from sale. Availability of any listing should always be independently verified. Listing information is provided for consumer personal, non-commercial use, solely to identify potential properties for potential purchase. All other use is strictly prohibited and may violate relevant federal and state law. Data last updated on