29742 Squirrel Point Road, Tavares, FL 32778
- $950,000
- 4
- BD
- 3
- BA
- 3,116
- SqFt








- List Price
- $950,000
- Status
- Active
- Days on Market
- 26
- Price Change
- ▼ $25,000 1784228753
- MLS#
- G5114255
- Property Style
- Single Family
- Architectural Style
- Florida
- Year Built
- 1994
- Bedrooms
- 4
- Bathrooms
- 3
- Living Area
- 3,116
- Lot Size
- 17,000
- Acres
- 0.39
- Total Acreage
- 1/4 to less than 1/2
- Legal Subdivision Name
- Squirrel Point
- MLS Area Major
- Tavares / Deer Island
Property Description
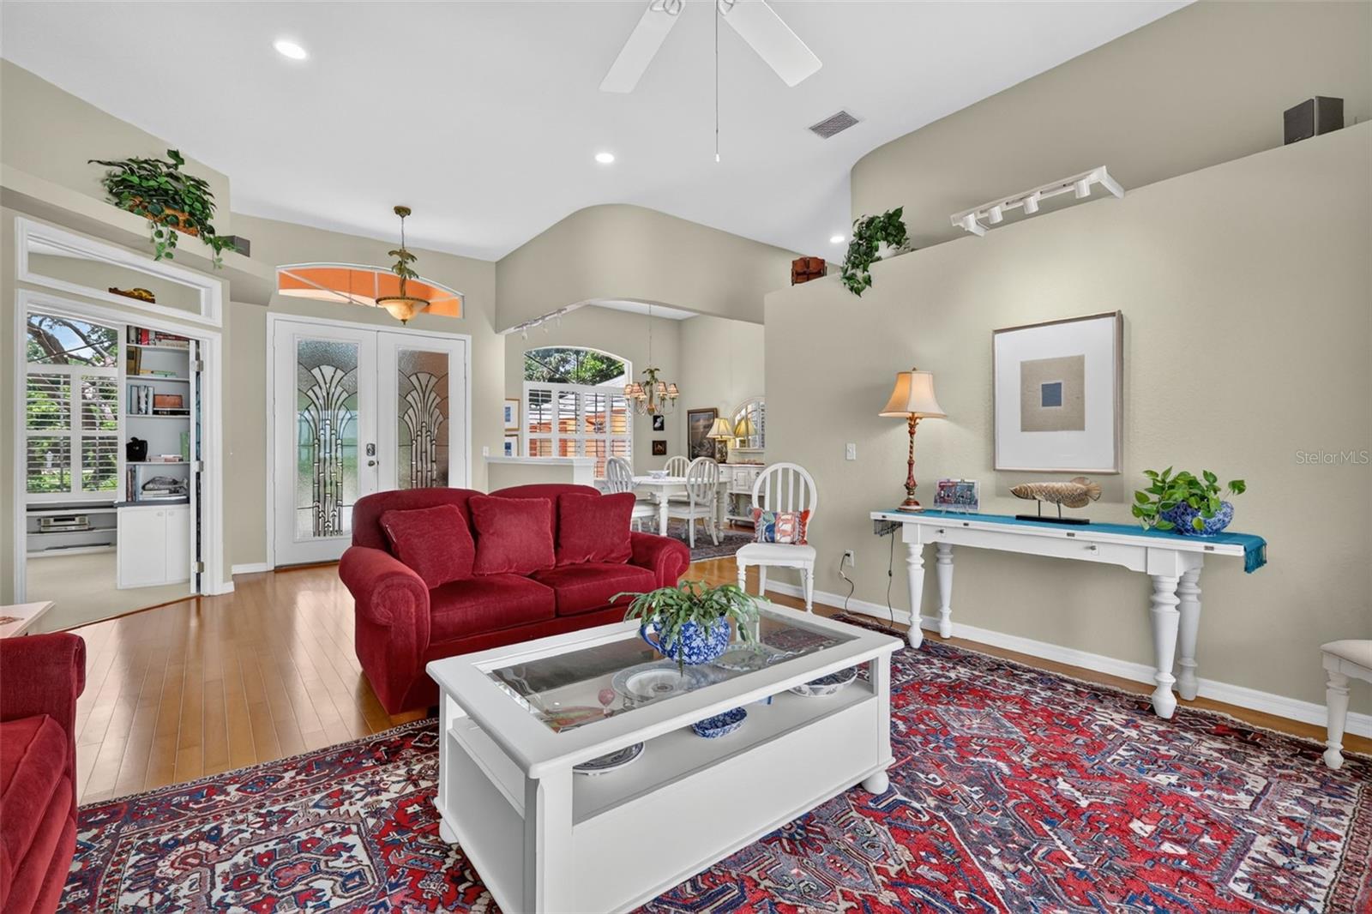
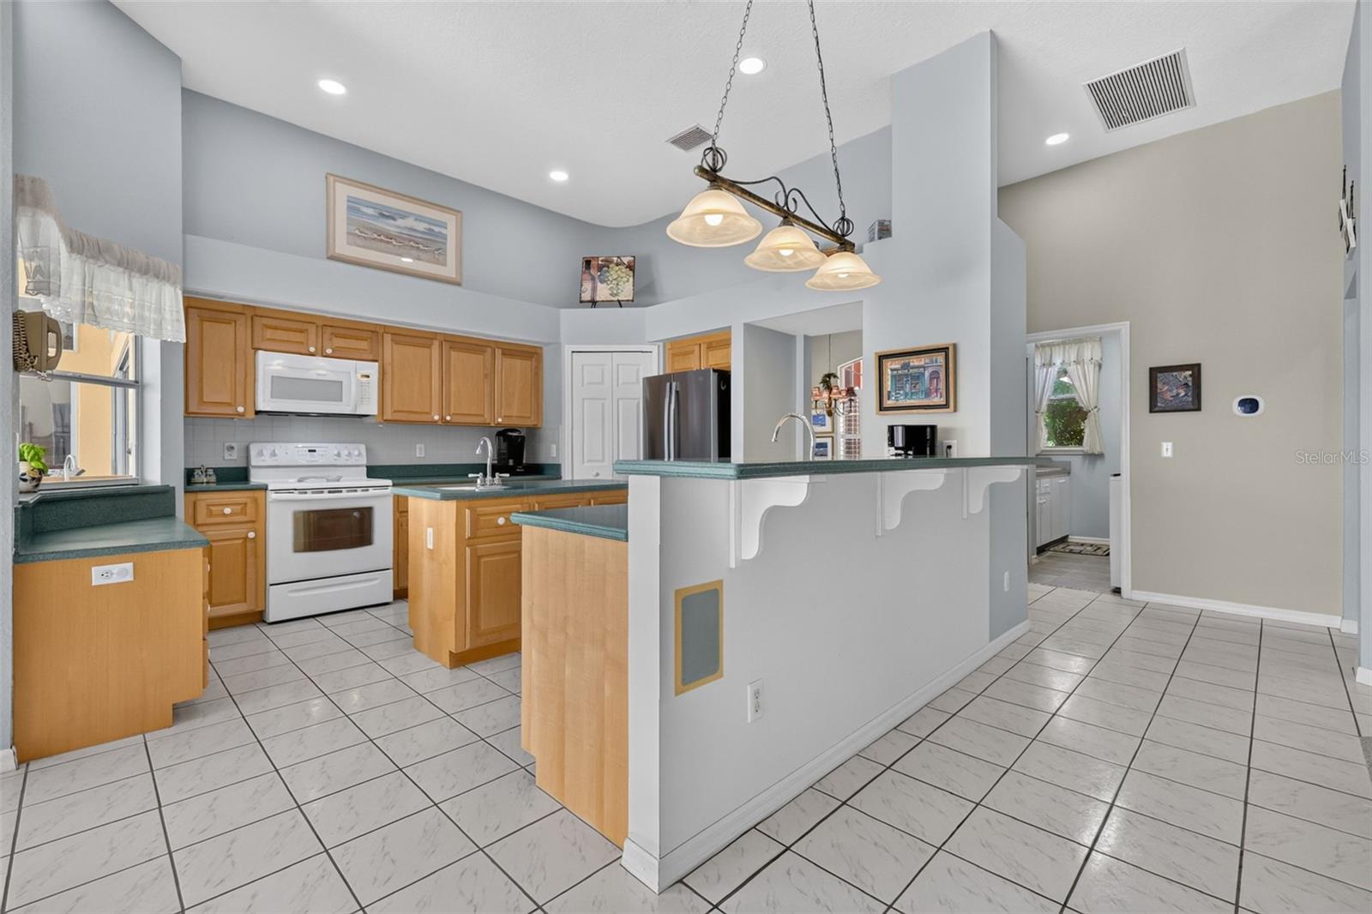
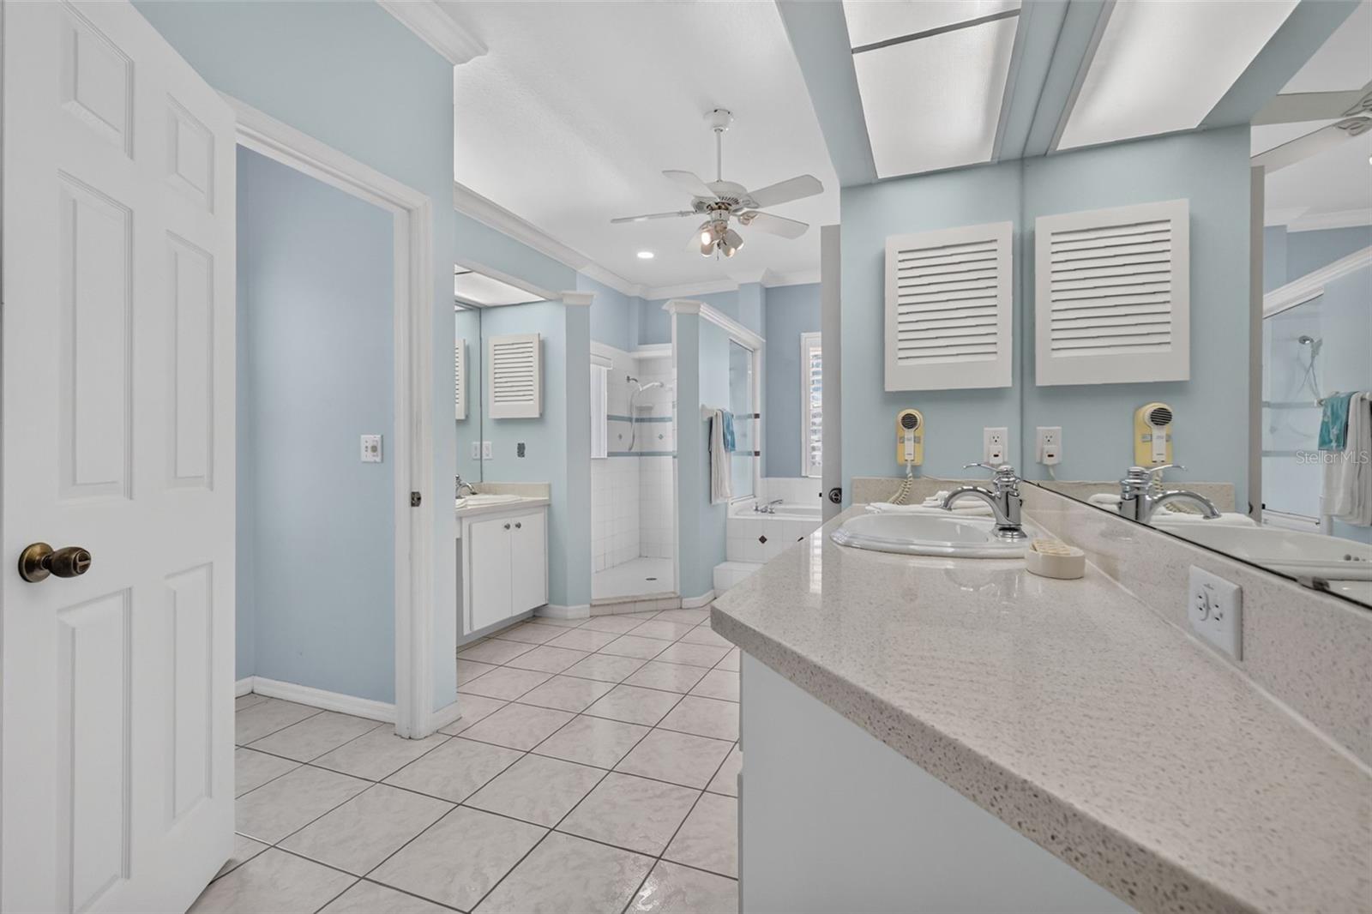
LAKE DORA / HARRIS CHAIN OF LAKES WATERFRONT WITH NO HOA Experience exceptional lakefront living in this stunning waterfront property nestled within the private, peaceful community of Squirrel Point on beautiful Lake Dora, minutes from the Deer Island Golf Club. From the moment you arrive, you'll be captivated by the property's breathtaking setting, where mature trees and lush landscaping create an unforgettable first impression. An expansive paver driveway and oversized three-car garage provide ample parking for family and guests, while the enclosed front porch welcomes you through elegant leaded glass double doors. Enter and be greeted by spectacular panoramic lake views that immediately steal the show. Designed to embrace Florida's indoor-outdoor lifestyle, this home features soaring ceilings, rich hardwood flooring, abundant natural light, and expansive sliding glass doors that seamlessly connect the interior to the outdoor living spaces. Recent updates offer peace of mind and modern convenience, including two HVAC systems (2024), water filtration system (2023), water heater (2024), freshly painted exterior (2023), updated interior and exterior lighting (2025–2026), a new pool pump (2026), a refurbished dock (2022) and recently painted (2026). The thoughtfully designed floor plan offers both elegance and functionality. The living and dining rooms provide inviting spaces for entertaining, with large sliding doors opening directly to the screened pool lanai for effortless indoor-outdoor gatherings. The spacious kitchen is appointed with wood cabinetry, Corian countertops, dual pantries, a center island with prep sink, breakfast bar, and a sunny dining nook overlooking the pool and sparkling Lake. Open to the kitchen, the comfortable family room creates the perfect setting for movie nights or relaxing with loved ones. A dedicated home office provides flexible space for remote work, hobbies, fitness, or art studio. The oversized laundry room includes cabinetry, a utility sink, and direct access to the garage. A desirable triple-split bedroom layout offers privacy for everyone. The primary suite serves as a peaceful retreat, featuring breathtaking lake views, a walk-in closet, and direct access to the pool. The spacious en-suite bath includes dual vanities, tiled shower, deep soaking tub, and convenient shared access to the adjoining office. Bedroom two enjoys easy access to a full hallway bath, while bedrooms three and four share a private pool bath with a tiled shower. Outdoor living is truly extraordinary. The expansive screened lanai features a sparkling pool, covered entertaining areas, ceiling fans, and a convenient wet bar, creating the perfect space for hosting guests or simply relaxing while taking in the incredible waterfront scenery. Beyond the lanai, the fenced backyard leads to your private covered boathouse complete with a boat lift and spacious waterfront deck. Enjoy panoramic views stretching across Lake Dora to the skyline of downtown Mount Dora. Wake to spectacular sunrises, unwind beneath moonlit skies, watch the iconic Dora Queen cruise by, and marvel at rocket launches from NASA and SpaceX visible across Central Florida's eastern horizon. Whether you're boating throughout the renowned Harris Chain of Lakes, paddleboarding, kayaking, fishing, or simply relaxing on your private dock at sunset, this remarkable property offers an unparalleled waterfront lifestyle where every day feels like a vacation.
/u.realgeeks.media/havenrealtyfl/Logo.png)
Additional Information
- Taxes
- $7611
- Minimum Lease
- No Minimum
- Location
- In County, Landscaped, Street Dead-End, Paved, Private
- Community Features
- No Deed Restriction
- Property Description
- One Story
- Zoning
- A
- Interior Layout
- Built-in Features, Ceiling Fans(s), Eat-in Kitchen, High Ceilings, Kitchen/Family Room Combo, Open Floorplan, Primary Bedroom Main Floor, Split Bedroom, Walk-In Closet(s), Window Treatments
- Interior Features
- Built-in Features, Ceiling Fans(s), Eat-in Kitchen, High Ceilings, Kitchen/Family Room Combo, Open Floorplan, Primary Bedroom Main Floor, Split Bedroom, Walk-In Closet(s), Window Treatments
- Floor
- Carpet, Tile, Wood
- Appliances
- Dishwasher, Disposal, Dryer, Electric Water Heater, Microwave, Range, Refrigerator, Washer, Water Filtration System
- Utilities
- BB/HS Internet Available, Cable Available, Electricity Connected, Underground Utilities
- Heating
- Central, Electric
- Air Conditioning
- Central Air
- Fireplace Description
- Decorative, Family Room, Gas, Primary Bedroom
- Exterior Construction
- Block, Stucco
- Exterior Features
- Private Yard, Rain Gutters, Sliding Doors
- Roof
- Shingle
- Foundation
- Slab
- Pool
- Private
- Pool Type
- In Ground, Outside Bath Access, Screen Enclosure
- Garage Carport
- 3 Car Garage
- Garage Spaces
- 3
- Garage Features
- Driveway, Garage Door Opener, Garage Faces Side, Oversized, Garage
- Garage Dimensions
- 40x24
- Elementary School
- Astatula Elem
- Middle School
- Tavares Middle
- High School
- Tavares High
- Fences
- Chain Link
- Water Name
- Lake Dora
- Water Extras
- Lift, Lift - Covered, Skiing Allowed
- Water View
- Lake, Lake - Chain of Lakes
- Water Access
- Lake, Lake - Chain of Lakes
- Water Frontage
- Lake Privileges
- Pets
- Allowed
- Pet Size
- Extra Large (101+ Lbs.)
- Flood Zone Code
- X, AE
- Parcel ID
- 02-20-26-0002-000-00700
- Legal Description
- BEG 725.7 FT N & 194.65 FT E OF SE COR OF GOV LOT 1 SEC 3-20-26 RUN E TO LAKE BEG AS BEFORE RUN S 10
Listing courtesy of ERA GRIZZARD REAL ESTATE. 352-735-4433
Mortgage Calculator
StellarMLS is the source of this information via Internet Data Exchange Program. All listing information is deemed reliable but not guaranteed and should be independently verified through personal inspection by appropriate professionals. Listings displayed on this website may be subject to prior sale or removal from sale. Availability of any listing should always be independently verified. Listing information is provided for consumer personal, non-commercial use, solely to identify potential properties for potential purchase. All other use is strictly prohibited and may violate relevant federal and state law. Data last updated on