5496 Nantahala Lane, Lady Lake, FL 32159
- $1,250,000
- 3
- BD
- 2
- BA
- 2,980
- SqFt








- List Price
- $1,250,000
- Status
- Active
- Days on Market
- 64
- Price Change
- ▼ $150,000 1784222921
- MLS#
- G5112837
- Property Style
- Single Family
- Year Built
- 2021
- Bedrooms
- 3
- Bathrooms
- 2
- Living Area
- 2,980
- Lot Size
- 203,220
- Acres
- 4.67
- Total Acreage
- 2 to less than 5
- Legal Subdivision Name
- Sherydan Glenn Sub
- MLS Area Major
- Lady Lake (The Villages)
Property Description
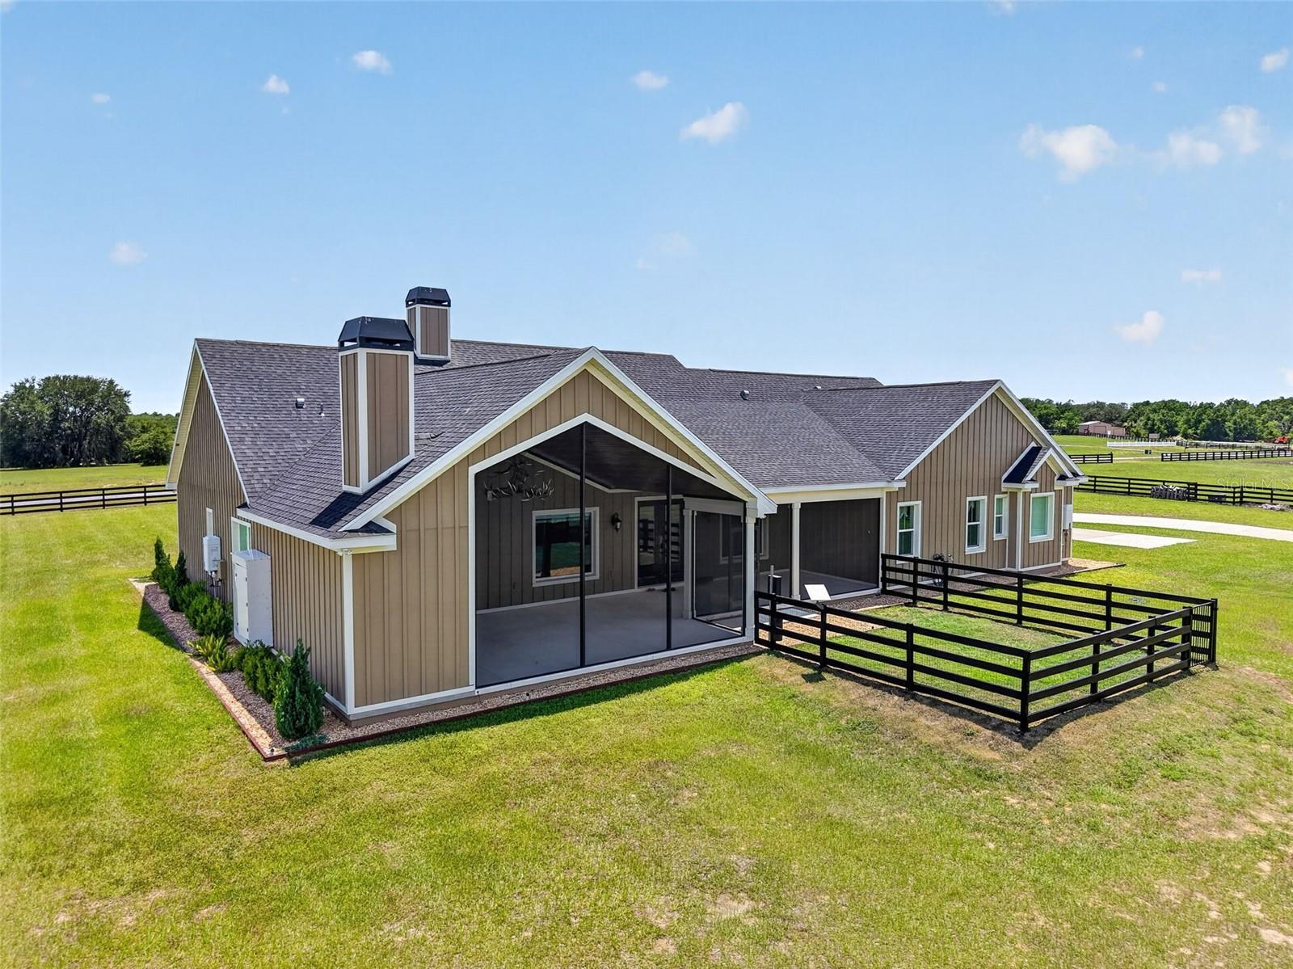
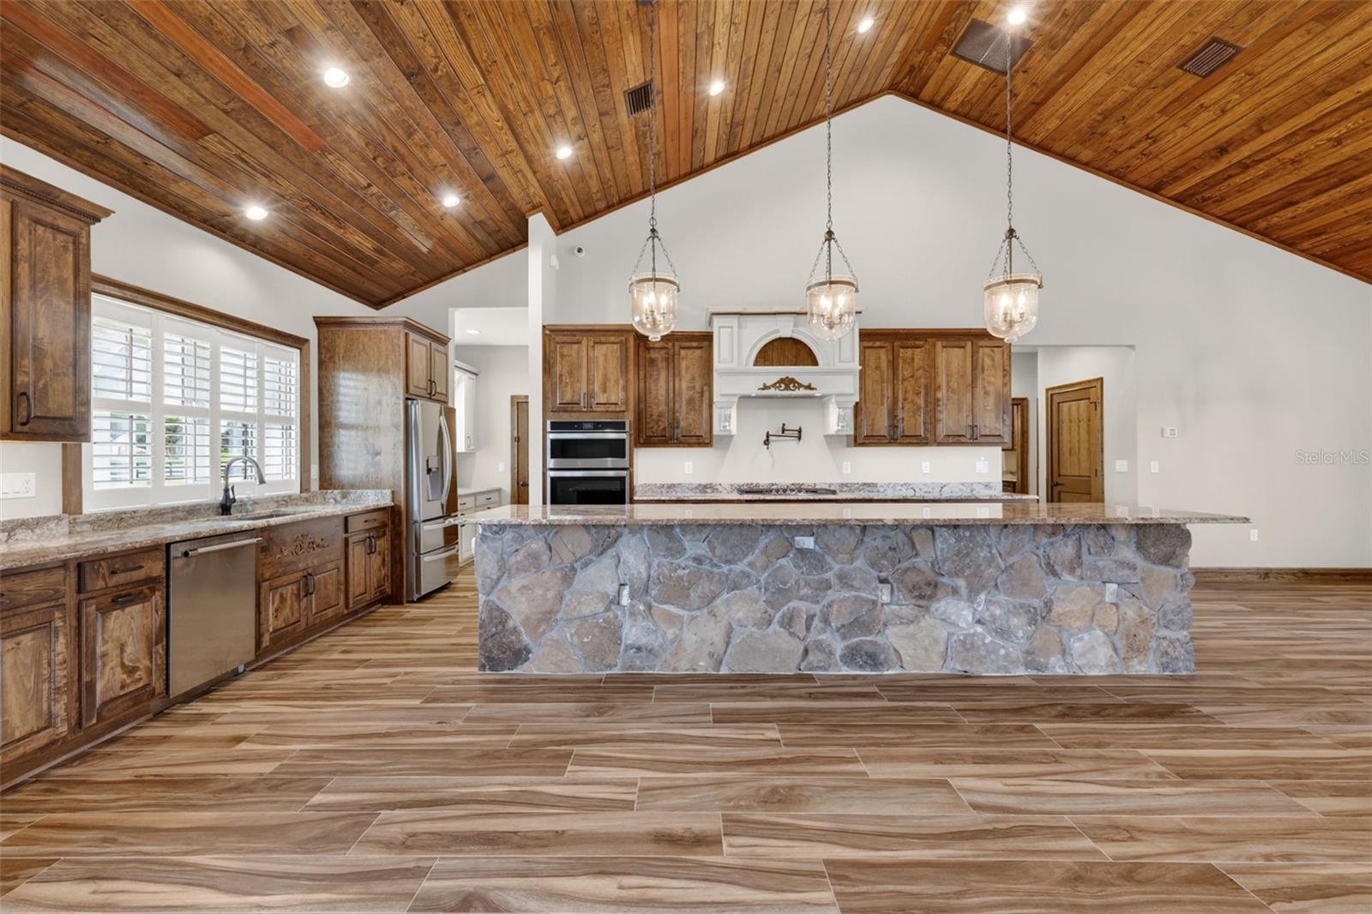
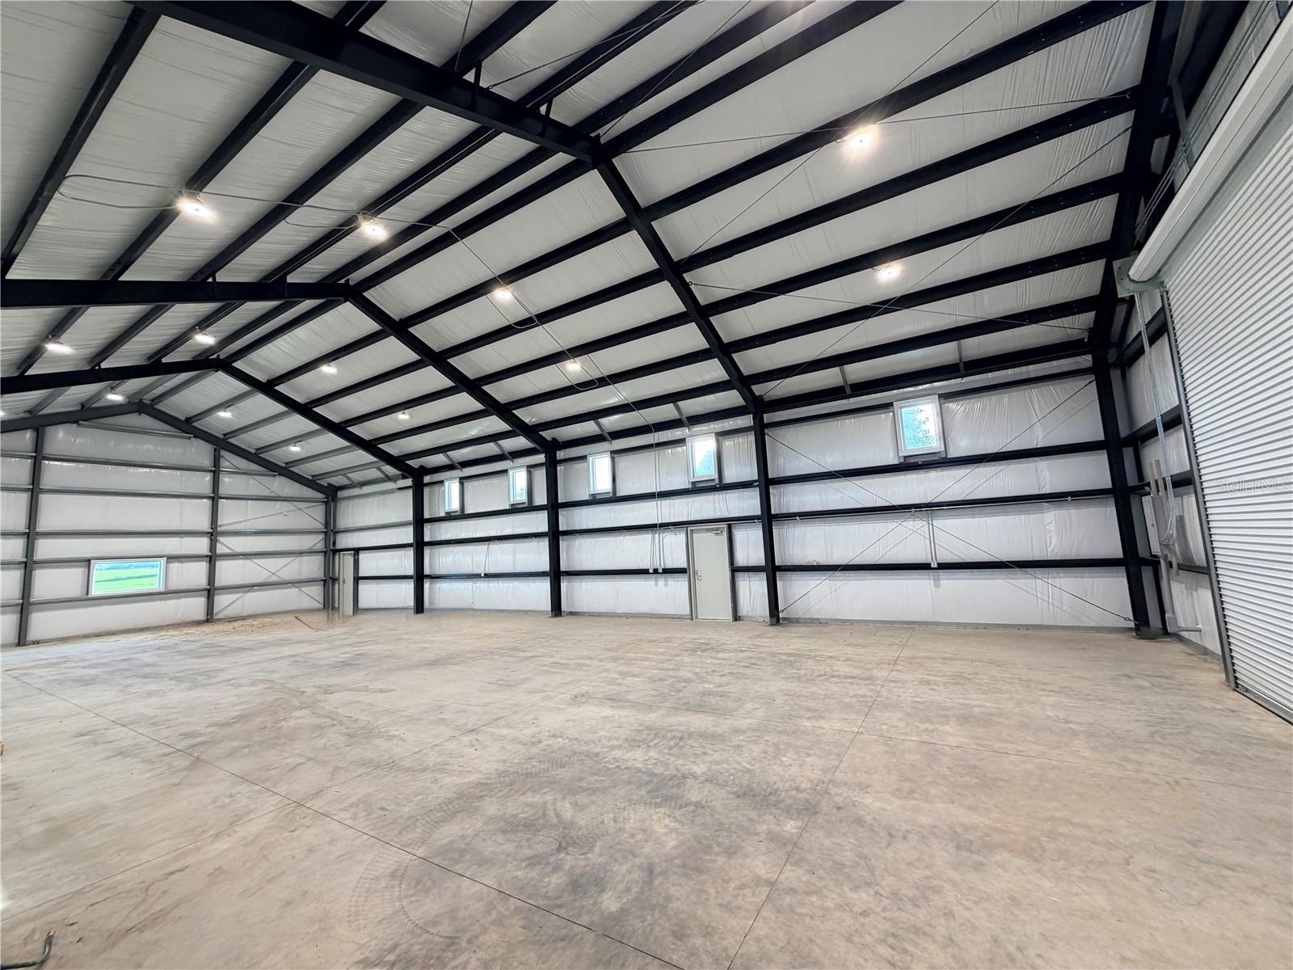
Virtually Staged. Experience the perfect blend of country privacy and modern luxury in this beautiful 3-bedroom 2-bath home, a Workshop 40 X 80, and a 45 KW DuraWatt Diesel-powered generator with a run time of 3 weeks. An oversized driveway guides you to a grand entrance with incredible curb appeal and a welcoming front porch. Your family will enjoy this 4.66-acre property with stunning views! Upon entering, you will right away fall in love with the dramatic cathedral ceilings and an open-concept floor plan that showcases panoramic views of this large, expansive fenced-in backyard. Make sure you bring your rocking chairs to enjoy the cool breeze on the front porch in the evenings. The heart of the home features a show-stopping 13-foot island wrapped in stone accents, premium wood cabinetry, and a walk-in pantry. Gather in the living room around the magnificent focal-point fireplace, beneath soaring ceilings styled with custom tongue-and-groove woodwork. Attention to detail is most definitely in this home, with tongue-and-groove throughout most of the ceilings. Enjoy this luxury primary suite featuring elegant tray ceilings and a spa-like bath with a claw-foot tub, a walk-in tile and glass shower, and his and hers sinks. From the master bath, you have a view of the pond. The massive walk-in closet includes a custom storage island and offers direct private access right into the laundry room. This split bedroom ensures privacy with the two additional oversized rooms and a bathroom that has his and her sinks, plus a tub/shower combo. Enjoy entertaining in this large and gorgeous back porch with an amazing outdoor fireplace. The home is conveniently located just minutes from all of The Villages' amenities! If you are looking for an amazing custom home, let me assist you and call today! It will be a great place to call home
/u.realgeeks.media/havenrealtyfl/Logo.png)
Additional Information
- Taxes
- $9516
- Minimum Lease
- No Minimum
- Location
- Landscaped, Rolling Slope, Street Dead-End, Paved
- Community Features
- No Deed Restriction
- Property Description
- One Story
- Zoning
- RES
- Interior Layout
- Cathedral Ceiling(s), Ceiling Fans(s), High Ceilings, Kitchen/Family Room Combo, Open Floorplan, Solid Surface Counters, Solid Wood Cabinets, Split Bedroom, Stone Counters, Thermostat, Tray Ceiling(s), Walk-In Closet(s)
- Interior Features
- Cathedral Ceiling(s), Ceiling Fans(s), High Ceilings, Kitchen/Family Room Combo, Open Floorplan, Solid Surface Counters, Solid Wood Cabinets, Split Bedroom, Stone Counters, Thermostat, Tray Ceiling(s), Walk-In Closet(s)
- Floor
- Ceramic Tile
- Appliances
- Dishwasher, Dryer, Electric Water Heater, Range, Range Hood, Refrigerator, Washer
- Utilities
- Electricity Connected
- Heating
- Electric
- Air Conditioning
- Central Air
- Fireplace Description
- Stone
- Exterior Construction
- Block, HardiPlank Type
- Exterior Features
- French Doors, Storage
- Roof
- Shingle
- Foundation
- Slab
- Pool
- No Pool
- Garage Carport
- 5+ Car Garage, RV Garage
- Garage Spaces
- 8
- Garage Features
- Boat, Garage Faces Side, Oversized, Parking Pad, RV Garage, RV Access/Parking
- Garage Dimensions
- 26x26
- Fences
- Board
- Water View
- Pond
- Flood Zone Code
- X
- Parcel ID
- 12-18-24-0200-000-00400
- Legal Description
- SHERYDAN GLENN PB 70 PG 27-28 LOT 4 ORB 6049 PG 575
Listing courtesy of ERA GRIZZARD REAL ESTATE. 352-787-6966
Mortgage Calculator
StellarMLS is the source of this information via Internet Data Exchange Program. All listing information is deemed reliable but not guaranteed and should be independently verified through personal inspection by appropriate professionals. Listings displayed on this website may be subject to prior sale or removal from sale. Availability of any listing should always be independently verified. Listing information is provided for consumer personal, non-commercial use, solely to identify potential properties for potential purchase. All other use is strictly prohibited and may violate relevant federal and state law. Data last updated on