441 Macarthur Street, Bartow, FL 33830
- $315,000
- 4
- BD
- 2
- BA
- 1,841
- SqFt




- List Price
- $315,000
- Status
- Active
- Days on Market
- 142
- Price Change
- ▼ $4,800 1783836166
- MLS#
- G5109243
- Property Style
- Single Family
- Year Built
- 2022
- Bedrooms
- 4
- Bathrooms
- 2
- Living Area
- 1,841
- Lot Size
- 50
- Acres
- 0.13
- Total Acreage
- 0 to less than 1/4
- Legal Subdivision Name
- Liberty Ridge Phase Two Pb 176 Pgs 27-28lot 176
- MLS Area Major
- Bartow
Property Description
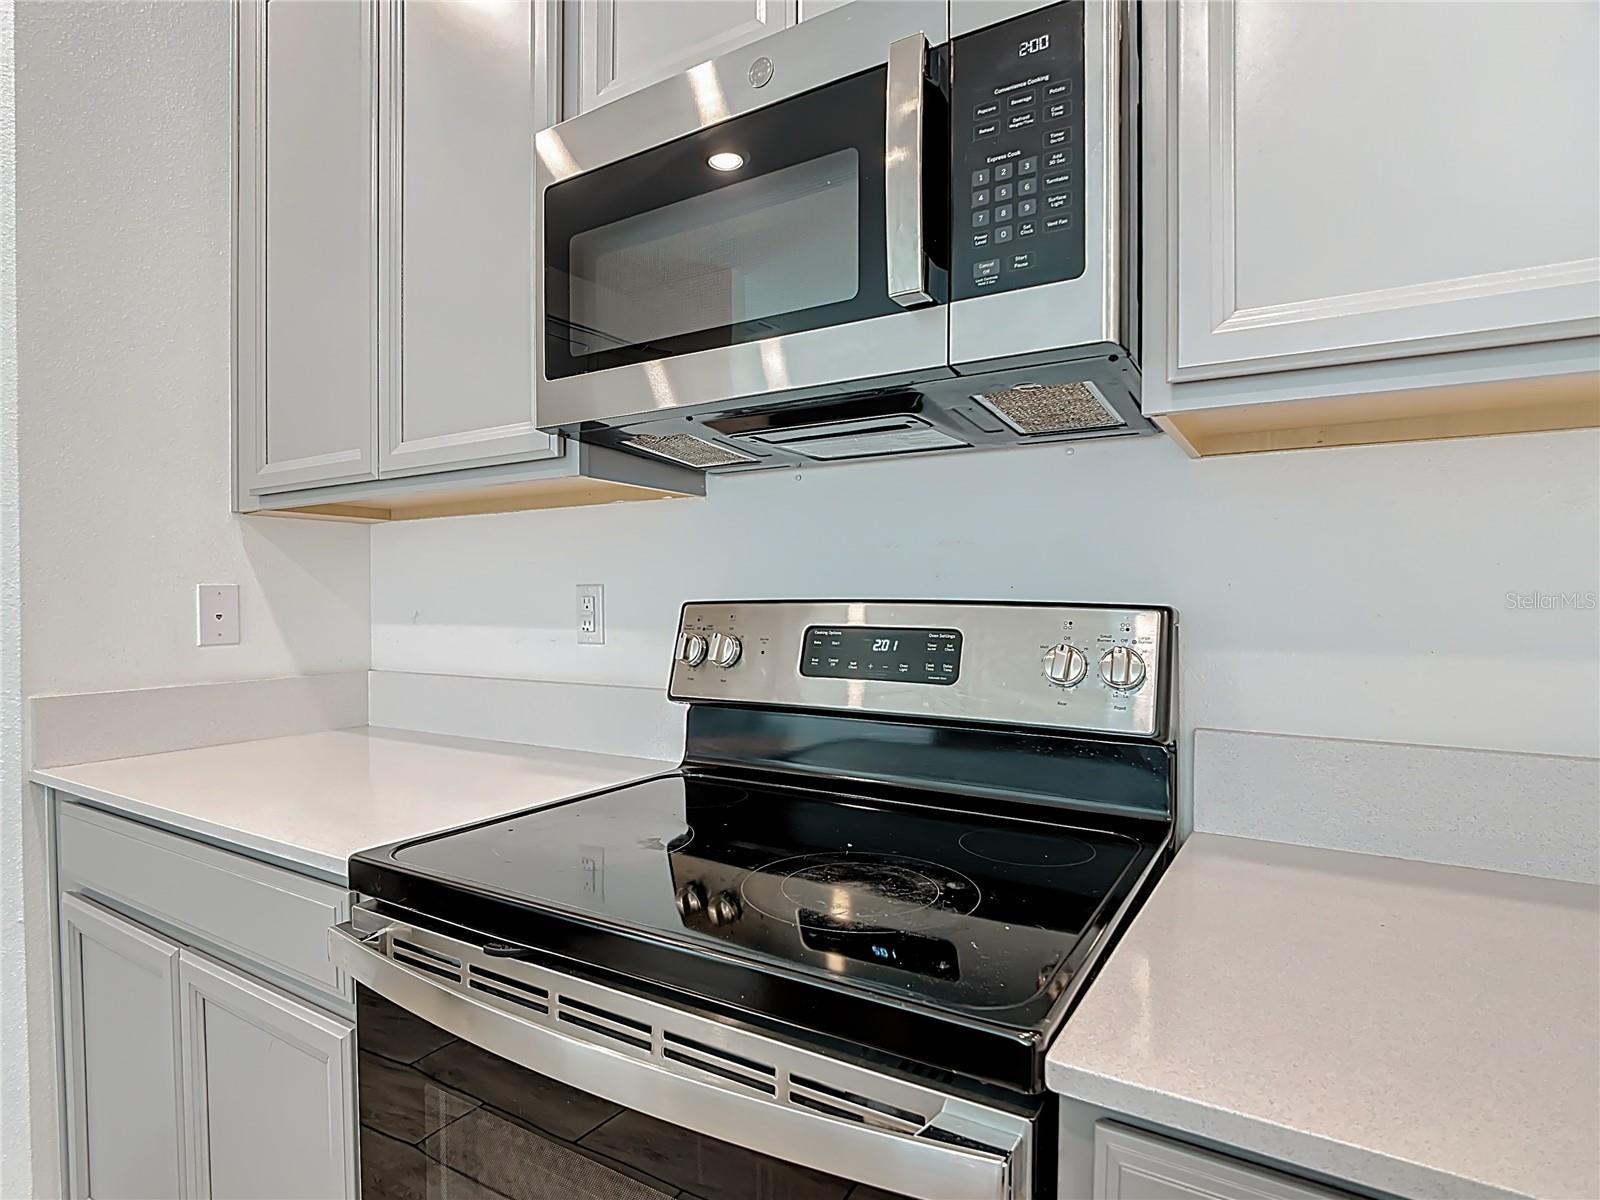
Virtually Staged. ****ASSUMABLE VA LOAN COULD HELP YOUR BUYER GET INTO THIS AMAZING HOME IN BARTOW AS WELL AS THIS HOME IS IN A USDA ELIGIBILITY AREA!**** Welcome to this move-in ready 4-bedroom, 2-bath home located on a quiet cul-de-sac in Bartow! This well-maintained home offers a desirable open and split floor plan, providing both comfort and privacy for everyday living. The spacious kitchen features granite countertops, stainless steel appliances including a stove, dishwasher, microwave, and refrigerator, plus a pantry for additional storage. Tile flooring runs through the main living areas, while the bedrooms feature comfortable carpet. The primary suite includes a walk-in shower and private en-suite bath. You’ll also appreciate the generous storage throughout the home, including a linen closet and additional storage spaces. Additional highlights include a 2-car garage, SOLAR PANELS WITH A VERY LOW MONTHLY AMOUNT THAT IS LOWER THAN YOUR AVERAGE ELECTRIC BILL (CONTACT US FOR MORE INFORMATION!) THIS COMMUNITY IS BUILT FOR EFFICIENCY BY THE BUILDER WITH EVERY HOME IN THE COMMUNITY HAS SOLAR PANELS WHEN PURCHASED, and a convenient location on a cul-de-sac. Don’t miss this opportunity to own a beautiful home in Bartow that is ready for its new owners!
/u.realgeeks.media/havenrealtyfl/Logo.png)
Additional Information
- Taxes
- $3891
- Minimum Lease
- 7 Months
- HOA Fee
- $65
- HOA Payment Schedule
- Monthly
- Community Features
- No Deed Restriction
- Property Description
- One Story
- Interior Layout
- Ceiling Fans(s), Kitchen/Family Room Combo, Living Room/Dining Room Combo, Open Floorplan, Split Bedroom
- Interior Features
- Ceiling Fans(s), Kitchen/Family Room Combo, Living Room/Dining Room Combo, Open Floorplan, Split Bedroom
- Floor
- Carpet, Tile
- Appliances
- Dishwasher, Microwave, Range, Refrigerator
- Utilities
- Cable Available, Electricity Connected, Public, Sewer Connected, Water Connected
- Heating
- Heat Pump
- Air Conditioning
- Central Air
- Exterior Construction
- Block, Stucco
- Exterior Features
- None
- Roof
- Shingle
- Foundation
- Slab
- Pool
- No Pool
- Garage Carport
- 2 Car Garage
- Garage Spaces
- 2
- Pets
- Allowed
- Flood Zone Code
- X
- Parcel ID
- 25-29-13-359368-001760
- Legal Description
- LIBERTY RIDGE PHASE TWO PB 176 PGS 27-28 LOT 176
Listing courtesy of EXP REALTY LLC. 888-883-8509
Mortgage Calculator
StellarMLS is the source of this information via Internet Data Exchange Program. All listing information is deemed reliable but not guaranteed and should be independently verified through personal inspection by appropriate professionals. Listings displayed on this website may be subject to prior sale or removal from sale. Availability of any listing should always be independently verified. Listing information is provided for consumer personal, non-commercial use, solely to identify potential properties for potential purchase. All other use is strictly prohibited and may violate relevant federal and state law. Data last updated on