602 Tomoka Avenue, Ormond Beach, FL 32174
- $2,090,000
- 5
- BD
- 8
- BA
- 8,010
- SqFt
















- List Price
- $2,090,000
- Status
- Active
- Days on Market
- 154
- Price Change
- ▼ $160,000 1785284654
- MLS#
- FC317608
- Property Style
- Single Family
- Year Built
- 2006
- Bedrooms
- 5
- Bathrooms
- 8
- Baths Half
- 2
- Living Area
- 8,010
- Lot Size
- 145,490
- Acres
- 3.34
- Total Acreage
- 2 to less than 5
- Legal Subdivision Name
- Old-Oak
- MLS Area Major
- Ormond Beach
Property Description
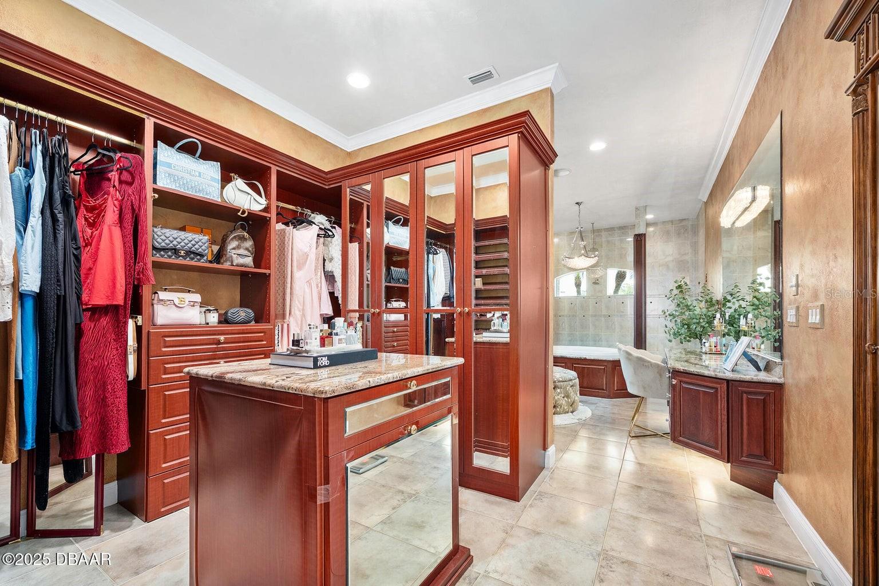
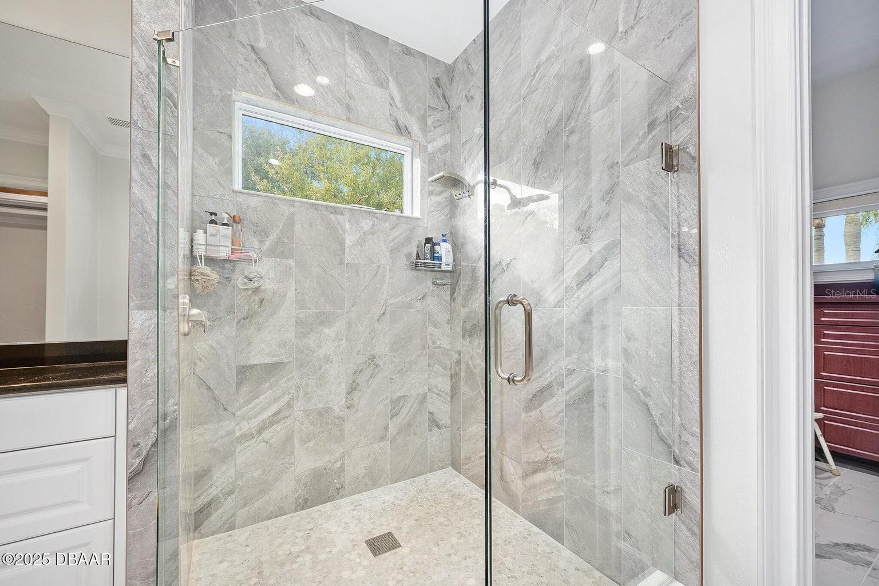
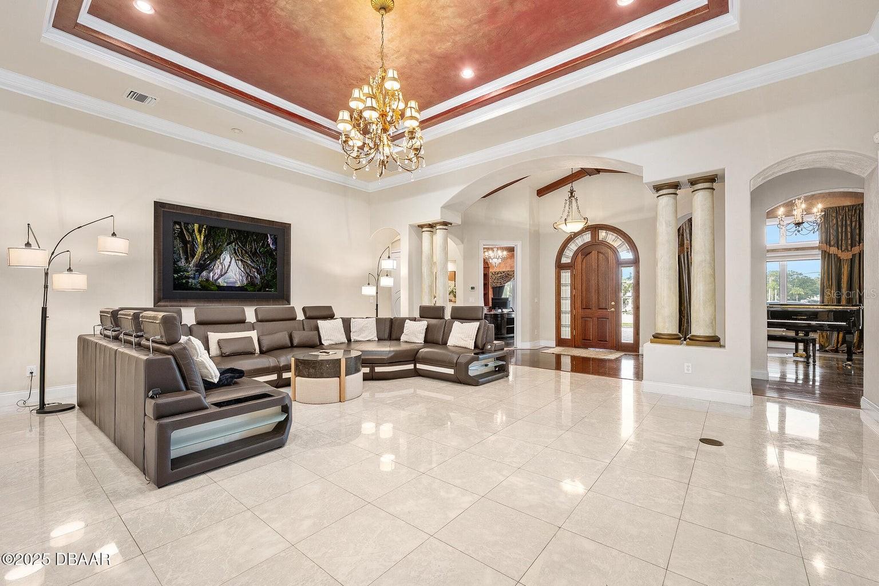
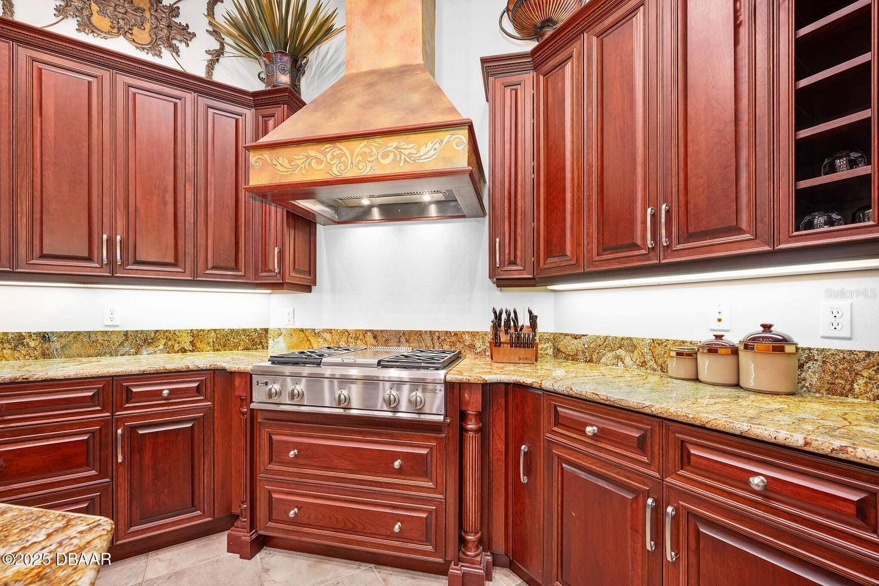
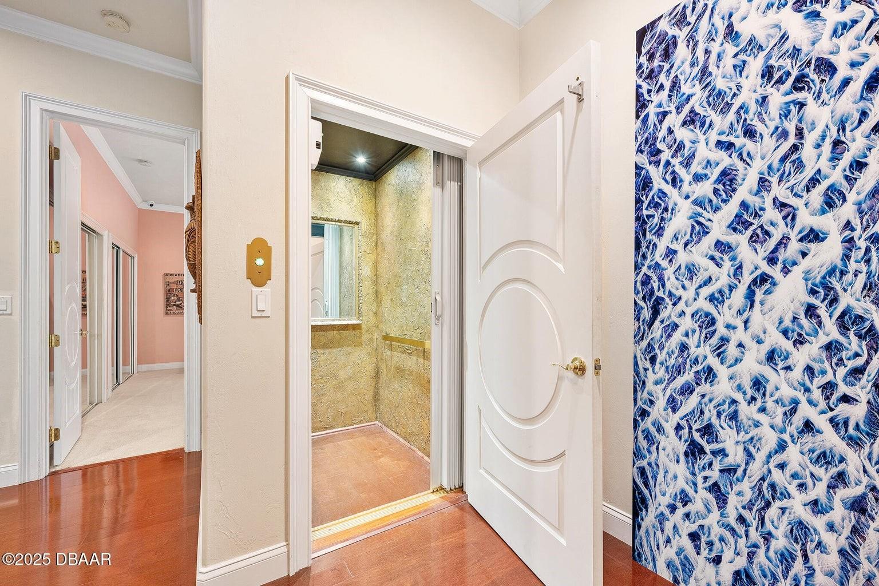
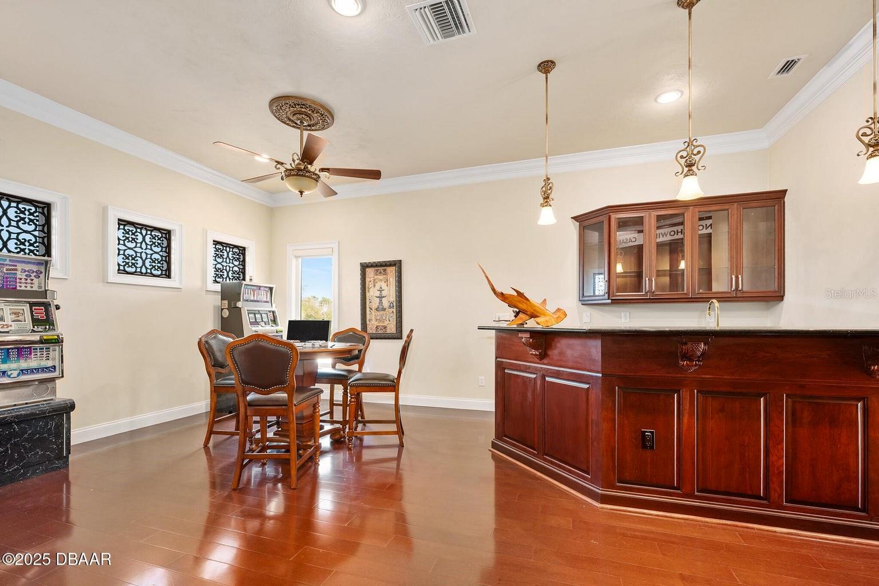
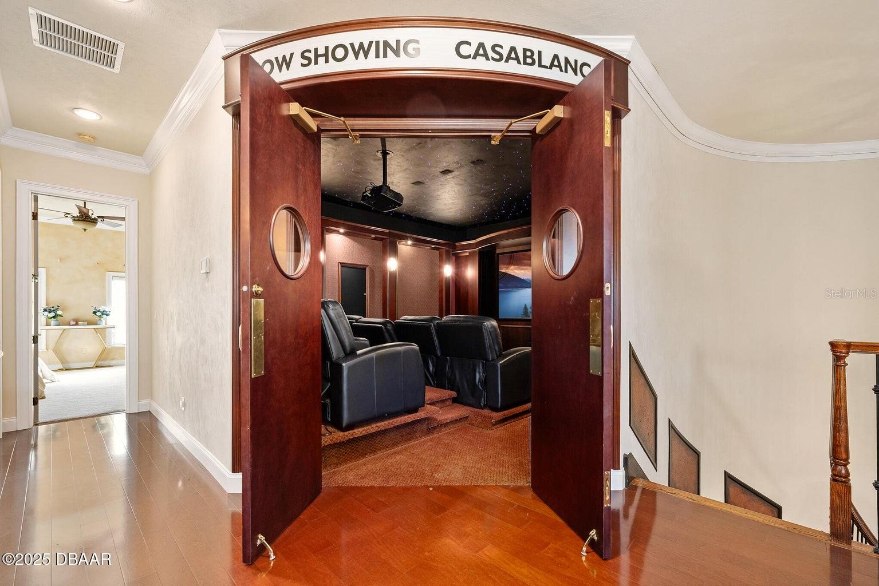
Welcome to 602 Tomoka Avenue — a gated, custom-built estate nestled on 3.39 acres in the heart of Ormond Beach. This one-of-a-kind residence offers over 8,000 sq ft of luxurious living space, thoughtfully designed for comfort, privacy, and grand-scale entertaining. Step through the handcrafted wood entry door into a foyer that sets the tone for the entire home: soaring ceilings, marble floors, accent columns, and a double-sided gas fireplace create a dramatic yet inviting ambiance. The formal living and dining rooms flow seamlessly into a spacious family room with built-ins, coffered ceilings, and direct access to the screened lanai and pool. The chef's kitchen is a showpiece, featuring GE Monogram appliances, a 6-burner gas range with grill, granite countertops, custom cabinetry, and a breakfast bar that opens to a sunlit nook. A full-size butler's kitchen is discreetly tucked away for seamless entertaining. The master wing is a private retreat with double-door entry, lanai access, and a dedicated executive office. Dual spa-inspired bathrooms offer walk-in tiled showers, jetted tubs, custom vanities, and oversized closets with built-ins. Two additional en-suite bedrooms are located downstairs, along with a piano room and a guest suite. Upstairs, take the elevator to a packed theater room with recliners, starlight ceiling, and a projector a $100K investment in cinematic luxury. A wet bar and additional guest suite complete the upper level. Outside, enjoy a resort-style pool and spa, summer kitchen, multiple seating areas, and a tranquil private lake with a fountain. The property includes a 4-car garage, an RV garage with guest quarters (full kitchen and bath), and is fully enclosed by a concrete privacy wall with gated entry. No detail was overlooked in this architectural masterpiece, experience the pinnacle of Ormond Beach living.
/u.realgeeks.media/havenrealtyfl/Logo.png)
Additional Information
- Taxes
- $25550
- Minimum Lease
- 6 Months
- Location
- Oversized Lot
- Community Features
- No Deed Restriction
- Property Description
- Two Story
- Zoning
- RES
- Interior Layout
- Built-in Features, Cathedral Ceiling(s), Ceiling Fans(s), Central Vaccum, Chair Rail, Coffered Ceiling(s), Crown Molding, Eat-in Kitchen, Elevator, High Ceilings, Primary Bedroom Main Floor, Walk-In Closet(s), Wet Bar
- Interior Features
- Built-in Features, Cathedral Ceiling(s), Ceiling Fans(s), Central Vaccum, Chair Rail, Coffered Ceiling(s), Crown Molding, Eat-in Kitchen, Elevator, High Ceilings, Primary Bedroom Main Floor, Walk-In Closet(s), Wet Bar
- Floor
- Carpet, Marble, Tile, Wood
- Appliances
- Bar Fridge, Built-In Oven, Cooktop, Dishwasher, Disposal, Dryer, Electric Water Heater, Ice Maker, Microwave, Range, Refrigerator, Washer, Wine Refrigerator
- Utilities
- Cable Connected, Electricity Connected, Propane, Sewer Connected, Water Connected
- Heating
- Central, Heat Pump
- Air Conditioning
- Central Air
- Fireplace Description
- Gas
- Exterior Construction
- Block, Stone, Stucco
- Exterior Features
- Other, Outdoor Shower
- Roof
- Tile
- Foundation
- Slab
- Pool
- Private
- Pool Type
- In Ground, Other, Screen Enclosure, Solar Heat
- Garage Carport
- 4 Car Garage, RV Garage
- Garage Spaces
- 4
- Garage Features
- Circular Driveway, Driveway, Garage Door Opener, RV Garage
- Fences
- Other
- Water View
- Pond
- Flood Zone Code
- X
- Parcel ID
- 4241-40-00-0020
- Legal Description
- LOTS 1 & 2 OLD-OAK SUB MB 48 OG 167 PER OR 4996 PG 2282 PER OR 5480 PG 1964 PER OR 5853 PG 0663 PER OR 8059 PG 0397 PER OR 8059 PG 1900 PER OR 8421 PG 2216
Listing courtesy of ADAMS, CAMERON & CO., REALTORS. 386-445-5595
Mortgage Calculator
StellarMLS is the source of this information via Internet Data Exchange Program. All listing information is deemed reliable but not guaranteed and should be independently verified through personal inspection by appropriate professionals. Listings displayed on this website may be subject to prior sale or removal from sale. Availability of any listing should always be independently verified. Listing information is provided for consumer personal, non-commercial use, solely to identify potential properties for potential purchase. All other use is strictly prohibited and may violate relevant federal and state law. Data last updated on