18412 Meyer Avenue, Port Charlotte, FL 33948
- $895,000
- 5
- BD
- 4
- BA
- 3,212
- SqFt
















- List Price
- $895,000
- Status
- Active
- Days on Market
- 138
- MLS#
- D6146497
- Property Style
- Single Family
- Architectural Style
- Florida
- Year Built
- 2000
- Bedrooms
- 5
- Bathrooms
- 4
- Living Area
- 3,212
- Lot Size
- 35,000
- Acres
- 0.80
- Total Acreage
- 1/2 to less than 1
- Legal Subdivision Name
- Port Charlotte Sec 037
- Community Name
- Port Charlotte
- MLS Area Major
- Port Charlotte
Property Description
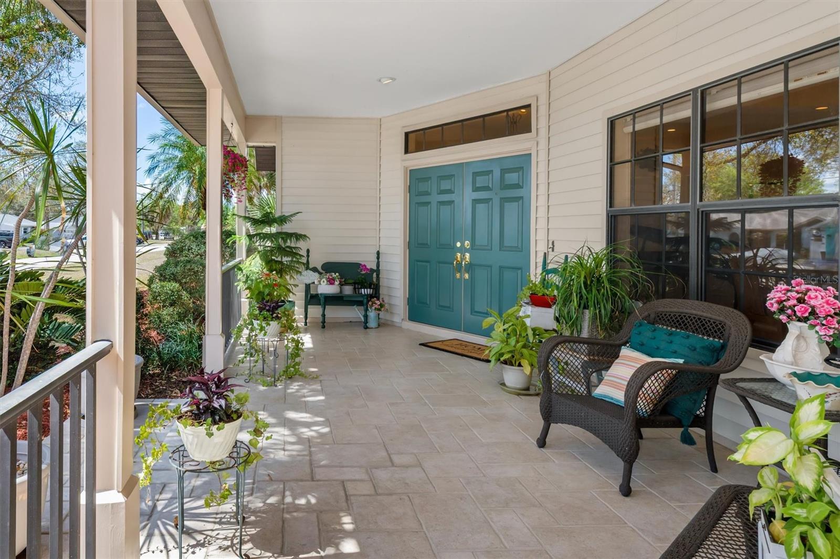
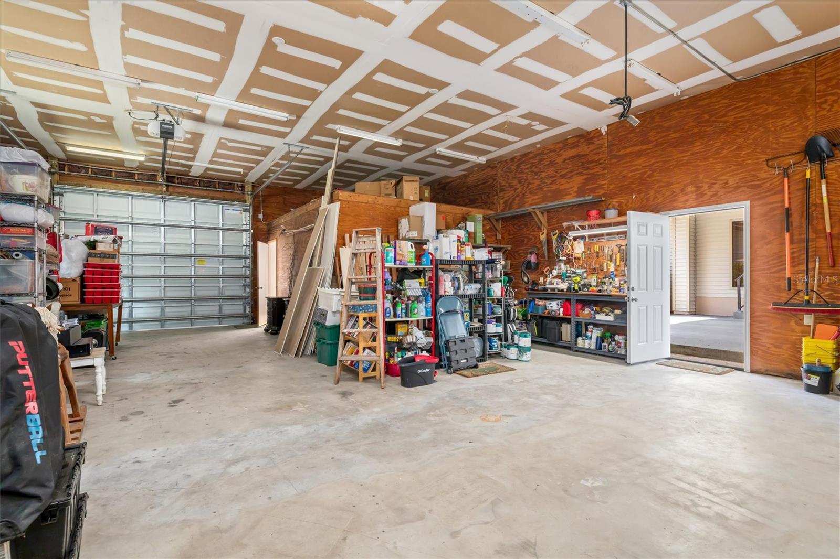
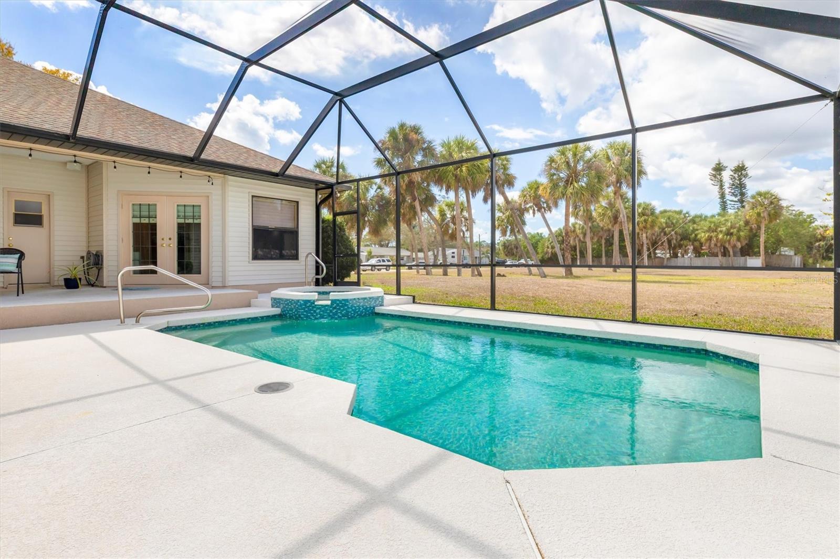
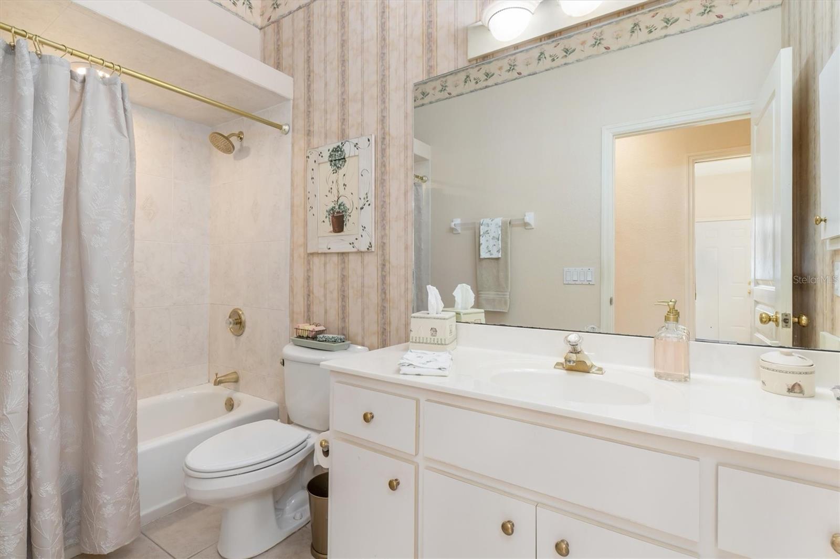
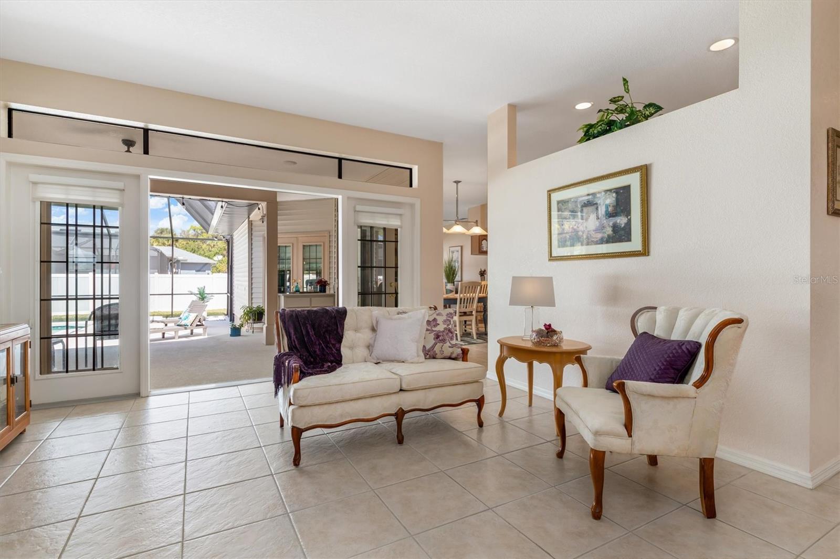
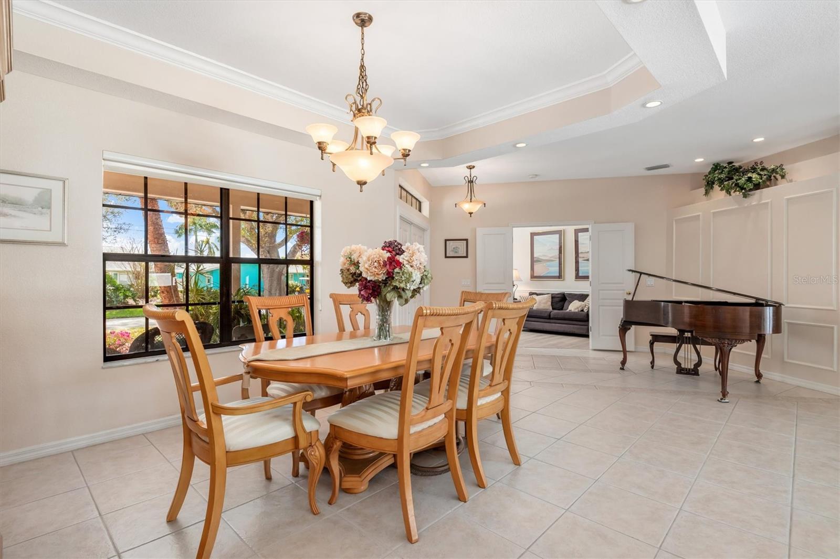
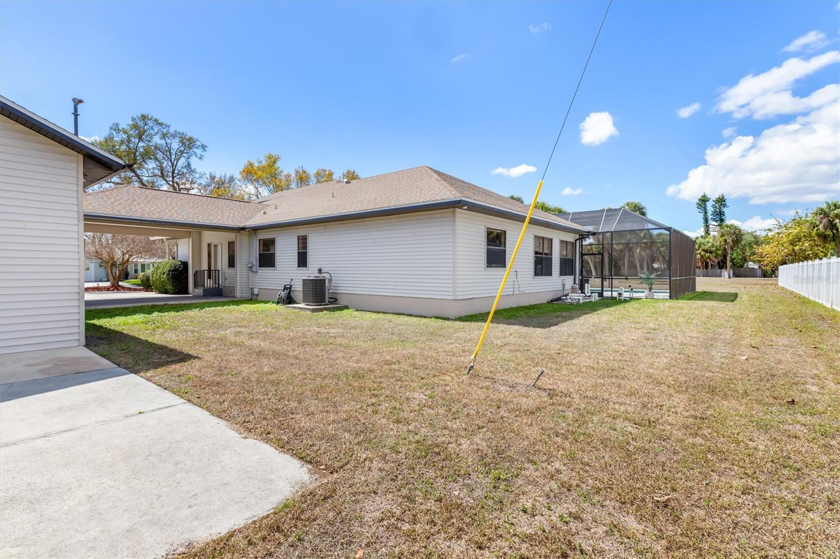
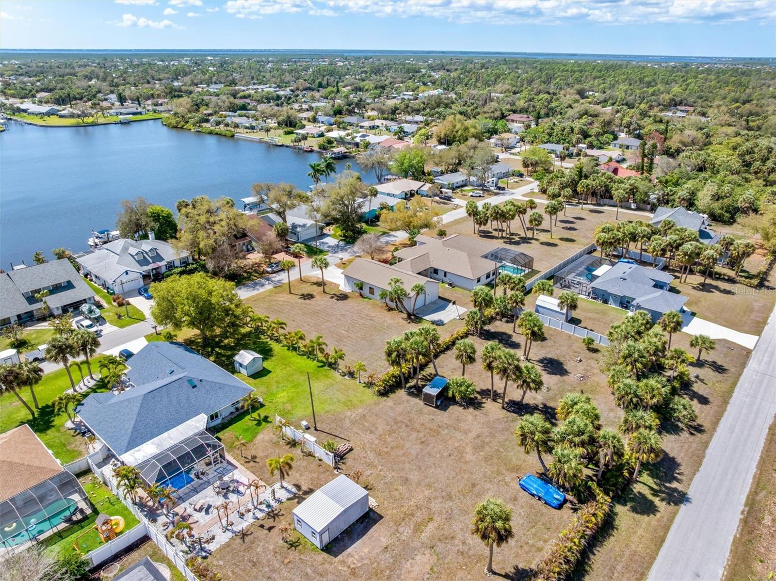
Welcome to your private retreat in the heart of Port Charlotte! This spacious 5-bedroom, 4-bath home offers over 3,200 square feet of living space and sits on an incredible three and a half lot homesite, providing exceptional privacy, room to spread out, and a quiet, peaceful neighborhood setting that is hard to find. A standout feature of this property is the massive 1,800-square-foot detached garage/workshop (30' x 60'), perfect for car collectors, hobbyists, boat or RV storage, a workshop, home gym, or additional recreational space. The garage has been recently improved with a new roof, two new electric overhead doors, an updated workout room with new wallboard and paint, and a new French drain system between the garage and portico, making this space as functional as it is impressive. The home has seen extensive updates and improvements since October 2022, offering peace of mind and modern comfort for the next owner. Major upgrades include a new roof, new HVAC system, two new water heaters, and a new water delivery system through the attic. The outdoor living space has been beautifully refreshed with a new pool cage, new pool surface, new pool and spa tile, new programmable pool pump, and new pool deck surfacing around the pool and lanai, creating a perfect setting for relaxing or entertaining in the Florida sunshine. Inside, the home features freshly painted interior walls throughout, new carpet in the primary bedroom and family room, and durable LifeProof flooring installed in three bedrooms and the study. Elegant new double French doors have been installed for the exterior, primary bedroom, and family room, bringing in natural light and enhancing indoor-outdoor living. The laundry room has also been upgraded with new cabinetry, countertops, and a stainless-steel laundry sink. With its rare four-lot setting, huge, detached garage space, extensive recent upgrades, and tranquil neighborhood location, this property offers a unique combination of space, functionality, and comfort. Opportunities like this don’t come along often so schedule your private showing today and experience everything this exceptional home has to offer.
/u.realgeeks.media/havenrealtyfl/Logo.png)
Additional Information
- Taxes
- $5244
- Minimum Lease
- No Minimum
- Location
- Cleared, In County, Oversized Lot
- Community Features
- No Deed Restriction
- Property Description
- One Story
- Zoning
- RSF3.5
- Interior Layout
- Ceiling Fans(s), Primary Bedroom Main Floor
- Interior Features
- Ceiling Fans(s), Primary Bedroom Main Floor
- Floor
- Carpet, Luxury Vinyl, Tile
- Appliances
- Convection Oven, Dishwasher, Dryer, Electric Water Heater, Microwave, Range, Refrigerator, Washer
- Utilities
- BB/HS Internet Available, Cable Connected, Electricity Connected, Sewer Connected, Water Connected
- Heating
- Central
- Air Conditioning
- Central Air
- Fireplace Description
- Family Room
- Exterior Construction
- Stone
- Exterior Features
- None, Storage
- Roof
- Shingle
- Foundation
- Concrete Perimeter
- Pool
- Private
- Pool Type
- In Ground
- Garage Carport
- 2 Car Garage, RV Garage
- Garage Spaces
- 2
- Garage Features
- Boat, Covered, Garage Door Opener, Oversized, Portico, RV Garage, Workshop in Garage
- Garage Dimensions
- 30x60
- Elementary School
- Meadow Park Elementary
- Middle School
- Murdock Middle
- High School
- Port Charlotte High
- Pets
- Allowed
- Flood Zone Code
- AE
- Parcel ID
- 402230228001
- Legal Description
- PCH 037 2199 0003 PORT CHARLOTTE SEC37 BLK2199 LT 3 218/44 726/1149 788/1236 815/1499 863/1640 866/119 1070/1917E1734/1172 PCH 037 2199 0004 PORT CHARLOTTE SEC37 BLK2199 LTS 4 5 & W1/2 LT 6 218/44 726/1149 788/1236 815/1499 863/1640 866/119 1070/1917 E172
Listing courtesy of TARPON REAL ESTATE, INC.. 941-697-7575
Mortgage Calculator
StellarMLS is the source of this information via Internet Data Exchange Program. All listing information is deemed reliable but not guaranteed and should be independently verified through personal inspection by appropriate professionals. Listings displayed on this website may be subject to prior sale or removal from sale. Availability of any listing should always be independently verified. Listing information is provided for consumer personal, non-commercial use, solely to identify potential properties for potential purchase. All other use is strictly prohibited and may violate relevant federal and state law. Data last updated on