Share this with your friends


(863) 333-5053
Real Estate Company
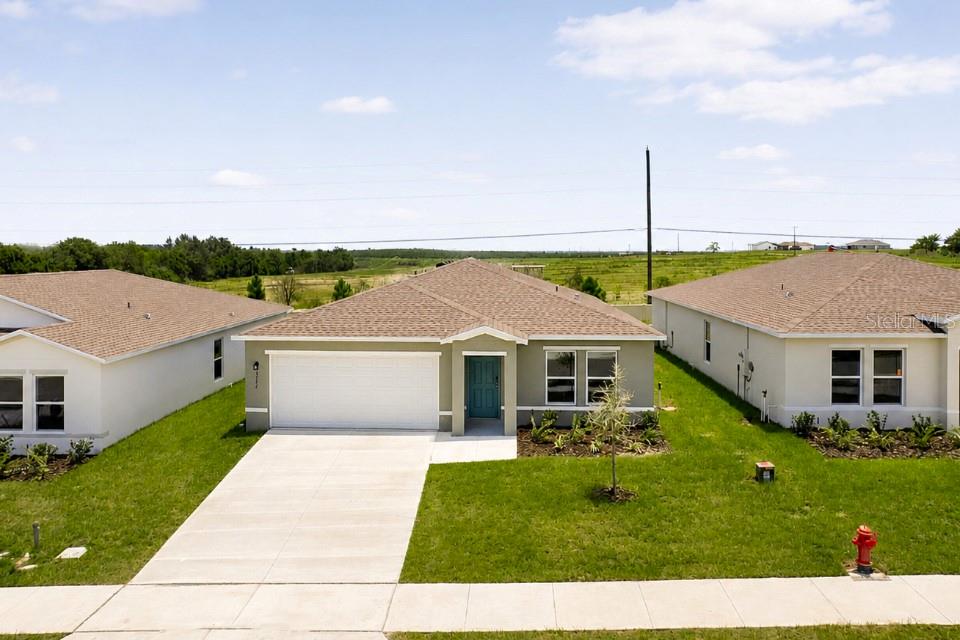
3521 Dahlia Drive, Lake Hamilton, FL 33851
- $278,888
- 4
- BD
- 2
- BA
- 1,666
- SqFt





- List Price
- $278,888
- Status
- Active
- Days on Market
- 199
- Price Change
- ▼ $1,000 1789496040
- MLS#
- C7524507
- Property Style
- Single Family
- New Construction
- Yes
- Year Built
- 2026
- Bedrooms
- 4
- Bathrooms
- 2
- Living Area
- 1,666
- Lot Size
- 6,721
- Acres
- 0.15
- Total Acreage
- 0 to less than 1/4
- Legal Subdivision Name
- Scenic Terrace South
- Complex/Comm Name
- Scenic Terrace
- MLS Area Major
- Lake Hamilton
Property Description
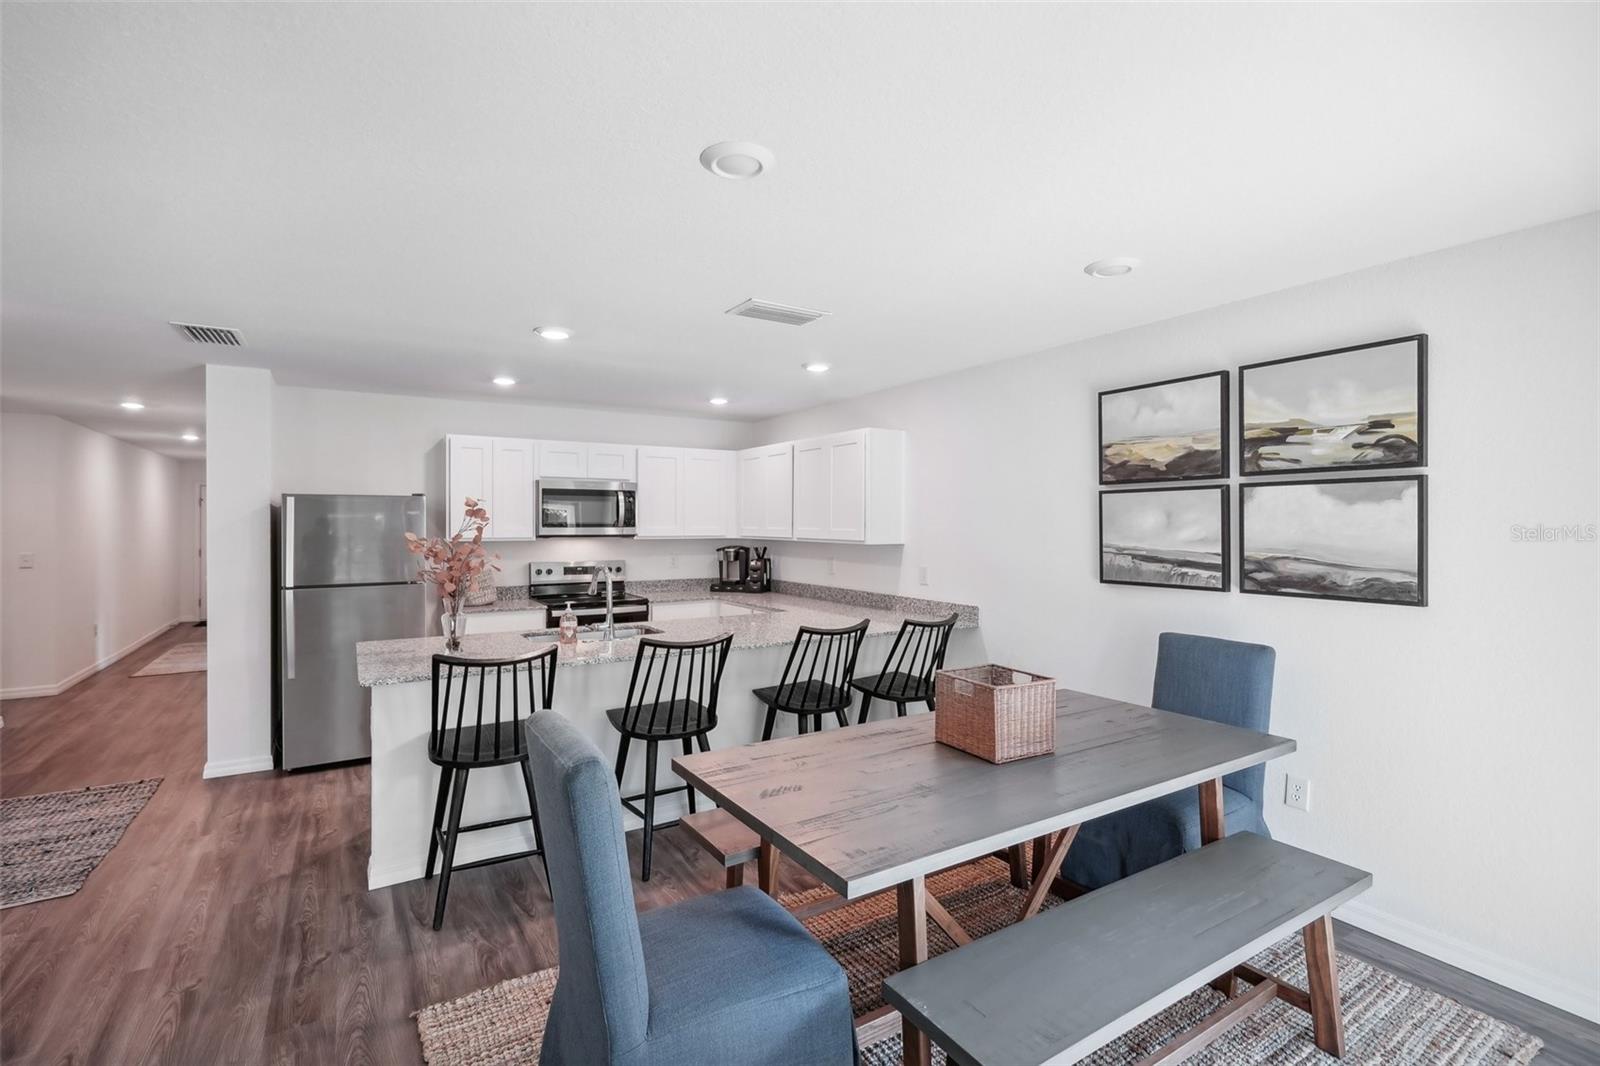
Welcome to your dream home in Scenic Terrace! Step into the Quail Ridge plan. This delightful home features an open living room that flows into a beautifully designed dining area and kitchen, perfect for gatherings. The kitchen is the heart of the house, boasting elegant cabinetry, quartz countertops, and stainless steel appliances, including a range with a microwave and dishwasher. The primary suite includes a private bath with dual vanity sinks and a spacious walk-in closet. Three more inviting bedrooms and a full secondary bath provide ample space. A two-car garage offers plenty of storage, and energy-efficient Low-E insulated dual-pane windows enhance comfort. Enjoy peace of mind with a one-year limited home warranty. Discover the Quail Ridge Plan and embrace a stylish and comfortable lifestyle. Conveniently situated near major Tampa and Orlando —approximately 35 miles from the shoreline—The homes at Scenic Terrace offer easy access to the popular restaurants, shopping, and entertainment in Central Florida. Community Amenities: Community Pool, Dog Park, and Playground. Pricing shown reflects available seller incentives when financing is obtained through the seller’s preferred lender. Terms and conditions apply.
/u.realgeeks.media/havenrealtyfl/Logo.png)
Additional Information
- Taxes
- $3405
- Taxes
- $1,022
- Minimum Lease
- No Minimum
- HOA Fee
- $176
- HOA Payment Schedule
- Quarterly
- Maintenance Includes
- Pool, Management, Other
- Community Features
- Clubhouse, Community Mailbox, Park, Pool, No Deed Restriction
- Property Description
- One Story
- Interior Layout
- Open Floorplan, Primary Bedroom Main Floor, Stone Counters, Thermostat, Walk-In Closet(s)
- Interior Features
- Open Floorplan, Primary Bedroom Main Floor, Stone Counters, Thermostat, Walk-In Closet(s)
- Floor
- Carpet, Luxury Vinyl, Vinyl
- Appliances
- Dishwasher, Electric Water Heater, Microwave, Other, Range
- Utilities
- Electricity Connected, Other, Sewer Connected, Water Connected
- Heating
- Central, Electric
- Air Conditioning
- Central Air
- Exterior Construction
- Block, Stucco
- Exterior Features
- Lighting, Other, Sidewalk
- Roof
- Shingle
- Foundation
- Slab
- Pool
- Community
- Garage Carport
- 2 Car Garage
- Garage Spaces
- 2
- Garage Features
- Driveway, Garage Door Opener
- Elementary School
- Alta Vista Elem
- Middle School
- Boone Middle
- High School
- Haines City Senior High
- Pets
- Allowed
- Flood Zone Code
- X
- Parcel ID
- 27-28-09-822002-015040
- Legal Description
- SCENIC TERRACE SOUTH PHASE 1 PB 199 PGS 5-15BLK 15 LOT 4
Listing courtesy of WJH BROKERAGE FL LLC. 321-238-8595
How much is your home worth?
...get instant property value now!
Mortgage Calculator
StellarMLS is the source of this information via Internet Data Exchange Program. All listing information is deemed reliable but not guaranteed and should be independently verified through personal inspection by appropriate professionals. Listings displayed on this website may be subject to prior sale or removal from sale. Availability of any listing should always be independently verified. Listing information is provided for consumer personal, non-commercial use, solely to identify potential properties for potential purchase. All other use is strictly prohibited and may violate relevant federal and state law. Data last updated on