1390 S Swearingen, Bartow, FL 33830
- $799,000
- 3
- BD
- 3
- BA
- 2,973
- SqFt






- List Price
- $799,000
- Status
- Active
- Days on Market
- 87
- MLS#
- B4902227
- Property Style
- Single Family
- Year Built
- 1959
- Bedrooms
- 3
- Bathrooms
- 3
- Baths Half
- 1
- Living Area
- 2,973
- Lot Size
- 29,620
- Acres
- 0.68
- Total Acreage
- 1/2 to less than 1
- Legal Subdivision Name
- Oakland Add Pb 2 Pg 77
- MLS Area Major
- Bartow
Property Description
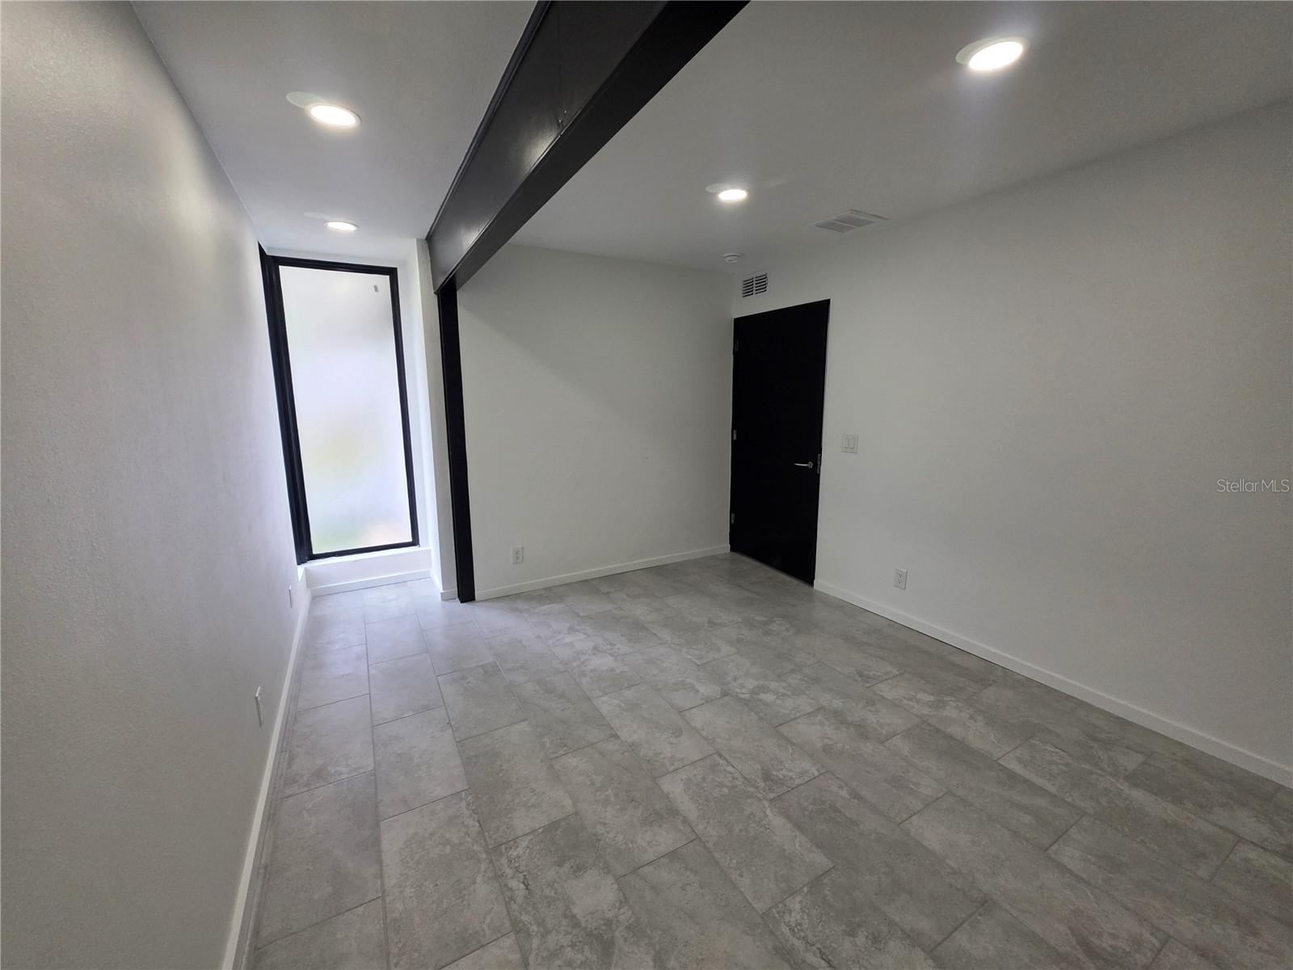
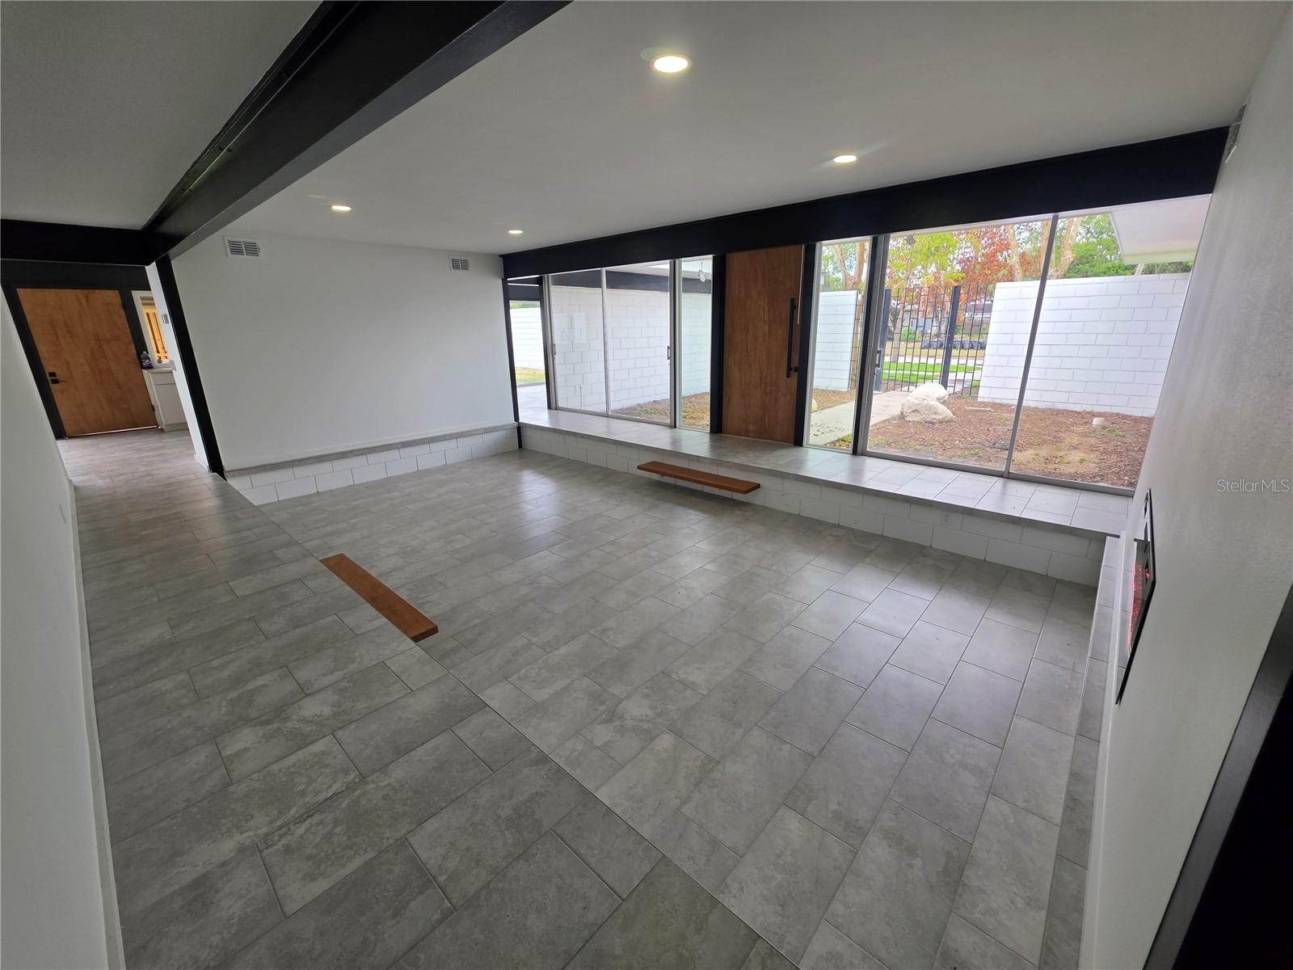
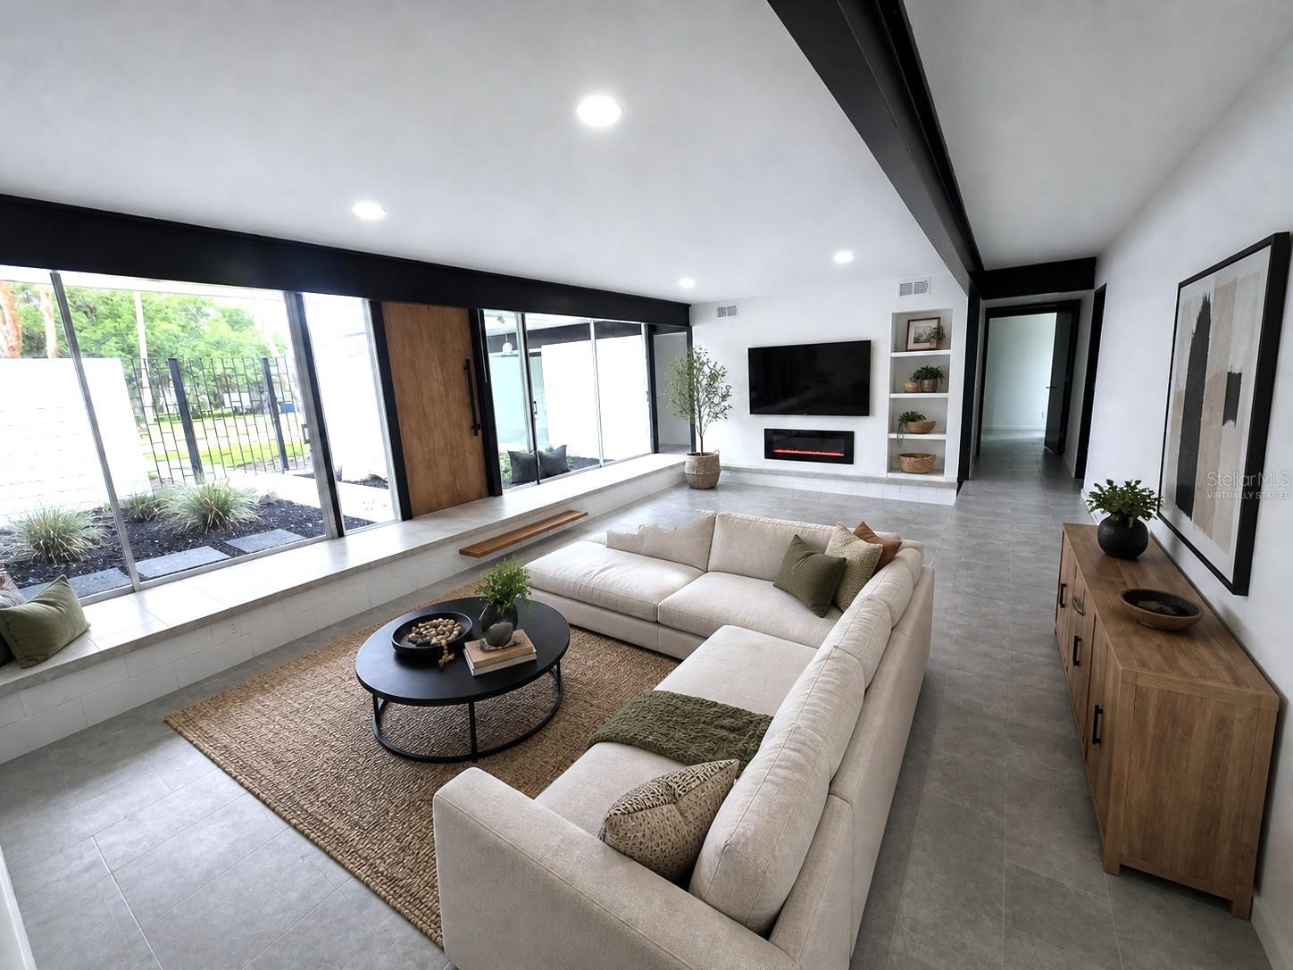
This home is amazing. The famous Winter Haven Architect, Gene Leedy, built this home in 1959. (Background on the architect: he was the pioneer of the modern movement in Florida and the founder of The Sarasota School of Architecture. He received over 50 awards both nationally and state wide, including the lifetime design achievement award.) It has so many features that have recently been updated. The pictures do not do this home justice, it must been seen to be appreciated. The architecture of the building alone is definitely a show stopper. Several of the outstanding features of this home include floor to ceiling window, transom windows, electromagnetic non-steam mirrors as well as a 3 valve shower in the luxury primary bath, an electric in wall fireplace, canned recessed lights, marble countertops throughout, several skylights, laundry room, new windows, new sod and irrigation system, beautiful iron gated courtyards front and rear, a new outdoor summer kitchen with a half bath, and a Pergola between the summer kitchen and the house. If you like a spacious lot this one sits on a corner with 3 lots giving lots of room to put additional detached garage, a pool, etc. All the appliances are new Samsung with a built in wine cooler and coffee maker also. Another great feature is this home has stayed with the original owners and the current owner grew up in this home. Walking distance to a large neighborhood park. If you love modern architecture then this home is waiting for you!
/u.realgeeks.media/havenrealtyfl/Logo.png)
Additional Information
- Taxes
- $6539
- Minimum Lease
- No Minimum
- Location
- Cleared
- Community Features
- No Deed Restriction
- Property Description
- One Story
- Interior Layout
- Built-in Features, Primary Bedroom Main Floor
- Interior Features
- Built-in Features, Primary Bedroom Main Floor
- Floor
- Tile
- Appliances
- Cooktop, Dishwasher, Dryer, Electric Water Heater, Refrigerator, Washer, Wine Refrigerator
- Utilities
- Cable Available, Electricity Connected, Sewer Connected, Sprinkler Well, Water Connected
- Heating
- Central, Electric
- Air Conditioning
- Central Air
- Fireplace Description
- Electric, Living Room, Non Wood Burning
- Exterior Construction
- Concrete
- Exterior Features
- Courtyard, Outdoor Kitchen, Storage
- Roof
- Membrane
- Foundation
- Slab
- Pool
- No Pool
- Garage Carport
- 1 Car Carport
- Garage Features
- Circular Driveway, Driveway
- Fences
- Chain Link
- Pets
- Allowed
- Flood Zone Code
- x
- Parcel ID
- 25-30-08-422500-008060
- Legal Description
- OAKLAND ADD PB 2 PG 77 BLK 8 LOTS 6 7 & 10
Listing courtesy of KLINE REAL ESTATE SERVICES. 863-287-0204
Mortgage Calculator
StellarMLS is the source of this information via Internet Data Exchange Program. All listing information is deemed reliable but not guaranteed and should be independently verified through personal inspection by appropriate professionals. Listings displayed on this website may be subject to prior sale or removal from sale. Availability of any listing should always be independently verified. Listing information is provided for consumer personal, non-commercial use, solely to identify potential properties for potential purchase. All other use is strictly prohibited and may violate relevant federal and state law. Data last updated on