688 4th Street, Polk City, FL 33868
- $169,950
- 3
- BD
- 2
- BA
- 924
- SqFt




- List Price
- $169,950
- Status
- Pending
- Days on Market
- 238
- Price Change
- ▼ $5,000 1780094104
- MLS#
- B4902090
- Property Style
- Manufactured Home
- Year Built
- 1990
- Bedrooms
- 3
- Bathrooms
- 2
- Living Area
- 924
- Lot Size
- 5,349
- Acres
- 0.12
- Total Acreage
- 0 to less than 1/4
- Legal Subdivision Name
- Oakridge Heights
- MLS Area Major
- Polk City
Property Description
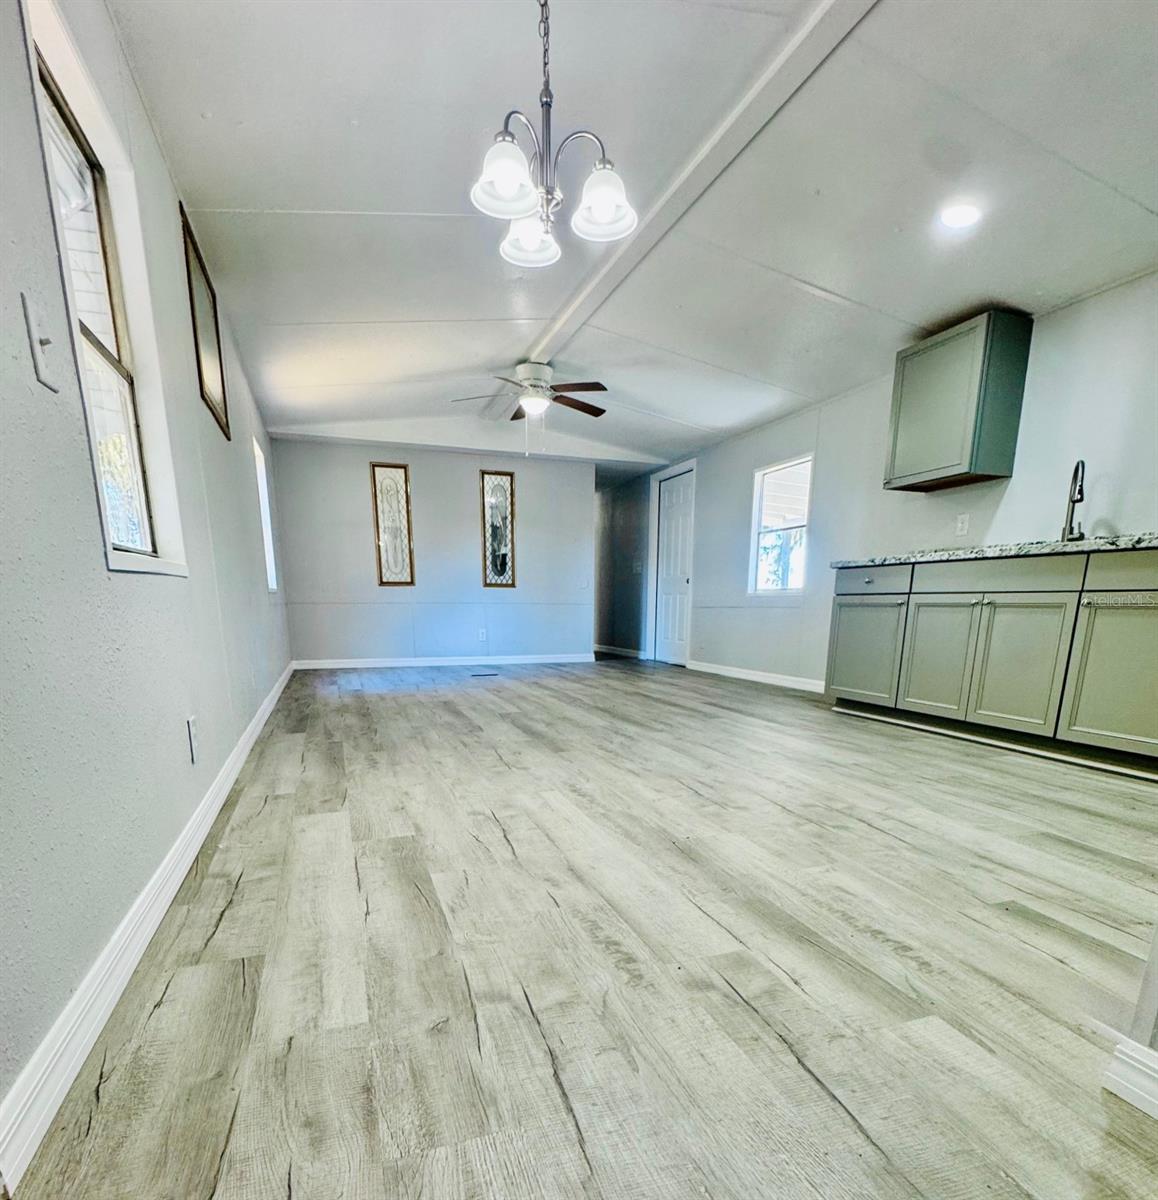
Under contract-accepting backup offers. Price Improvement!! Welcome home to this newly updated 3-bedroom, 2-bath manufactured home offering comfortable living and modern touches throughout. Inside, you’ll find new luxury vinyl flooring, freshly painted interiors, and indoor laundry conveniently located off the primary bedroom. Both bathrooms have been nicely updated. Newly upgraded kitchen featuring new cabinets, appliances, sink and new light fixtures, this home is move-in ready. The bright, open-concept living area is perfect for everyday living, and the desirable split floor plan provides privacy and space for the whole family. Step outside and enjoy a covered front porch that’s perfect for morning coffee or evening relaxation. The home sits on an easy-to-maintain lot with a shed for your storage needs. Located in Polk City, you’ll enjoy the charm of small-town Florida living while being conveniently close to all the city amenities you could ever need. Easy access to the Four Corners area and just off I-4, you’ll have effortless access to Tampa and Orlando, along with iconic destinations like Disney and Busch Gardens! Ideal for a first-time homeowner or retiree looking for an affordable, charming, move-in-ready home. Why rent when you can own your own home! Best of all no HOA to limit your freedom!
/u.realgeeks.media/havenrealtyfl/Logo.png)
Additional Information
- Taxes
- $281
- Minimum Lease
- No Minimum
- Community Features
- No Deed Restriction
- Property Description
- One Story
- Zoning
- R-2
- Interior Layout
- Ceiling Fans(s), Kitchen/Family Room Combo, Living Room/Dining Room Combo, Open Floorplan
- Interior Features
- Ceiling Fans(s), Kitchen/Family Room Combo, Living Room/Dining Room Combo, Open Floorplan
- Floor
- Luxury Vinyl
- Appliances
- Range, Refrigerator
- Utilities
- Electricity Connected, Water Connected
- Heating
- Ductless
- Air Conditioning
- Mini-Split Unit(s)
- Exterior Construction
- Metal Siding
- Exterior Features
- Other, Private Mailbox, Storage
- Roof
- Metal
- Foundation
- Crawlspace
- Pool
- No Pool
- Garage Features
- Common, Driveway
- Flood Zone Code
- X
- Parcel ID
- 25-26-32-296000-009130
- Legal Description
- OAKRIDGE HEIGHTS PB 20 PG 16 BLK 9 LOT 13
Listing courtesy of LANDSEARCH LLC. 863-858-4399
Mortgage Calculator
StellarMLS is the source of this information via Internet Data Exchange Program. All listing information is deemed reliable but not guaranteed and should be independently verified through personal inspection by appropriate professionals. Listings displayed on this website may be subject to prior sale or removal from sale. Availability of any listing should always be independently verified. Listing information is provided for consumer personal, non-commercial use, solely to identify potential properties for potential purchase. All other use is strictly prohibited and may violate relevant federal and state law. Data last updated on