12318 Hopscotch Avenue, Parrish, FL 34219
- $374,000
- 5
- BD
- 2
- BA
- 1,708
- SqFt






- List Price
- $374,000
- Status
- Active
- Days on Market
- 4
- MLS#
- A4700915
- Property Style
- Single Family
- New Construction
- Yes
- Year Built
- 2026
- Bedrooms
- 5
- Bathrooms
- 2
- Living Area
- 1,708
- Lot Size
- 7,281
- Acres
- 0.16
- Total Acreage
- 0 to less than 1/4
- Legal Subdivision Name
- Oakfield Lakes
- MLS Area Major
- Parrish
Property Description
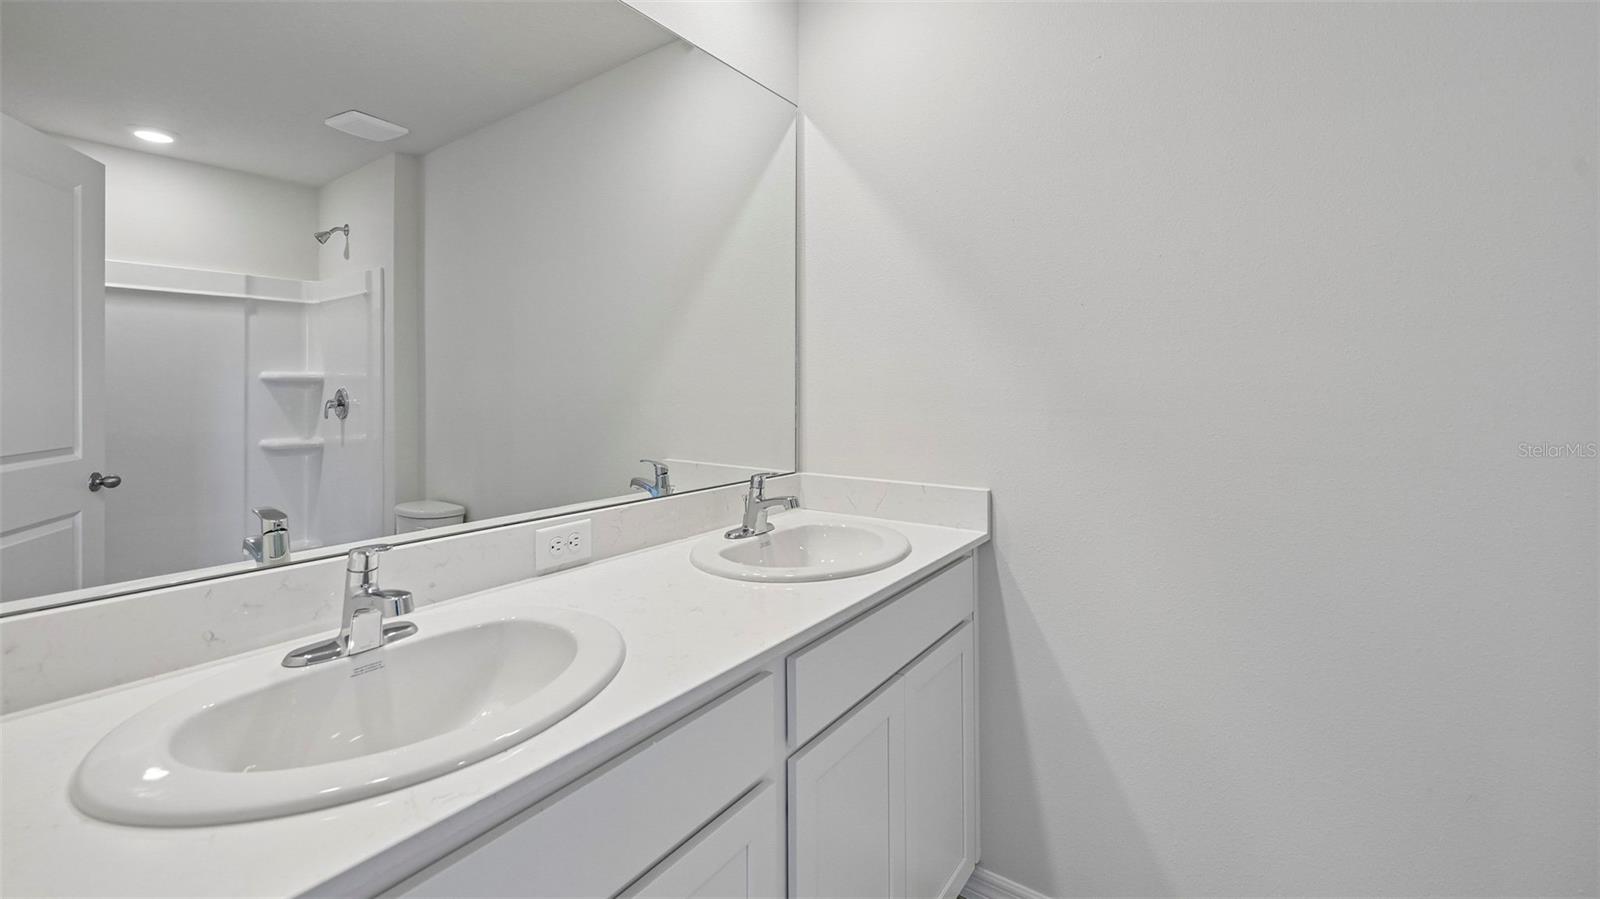
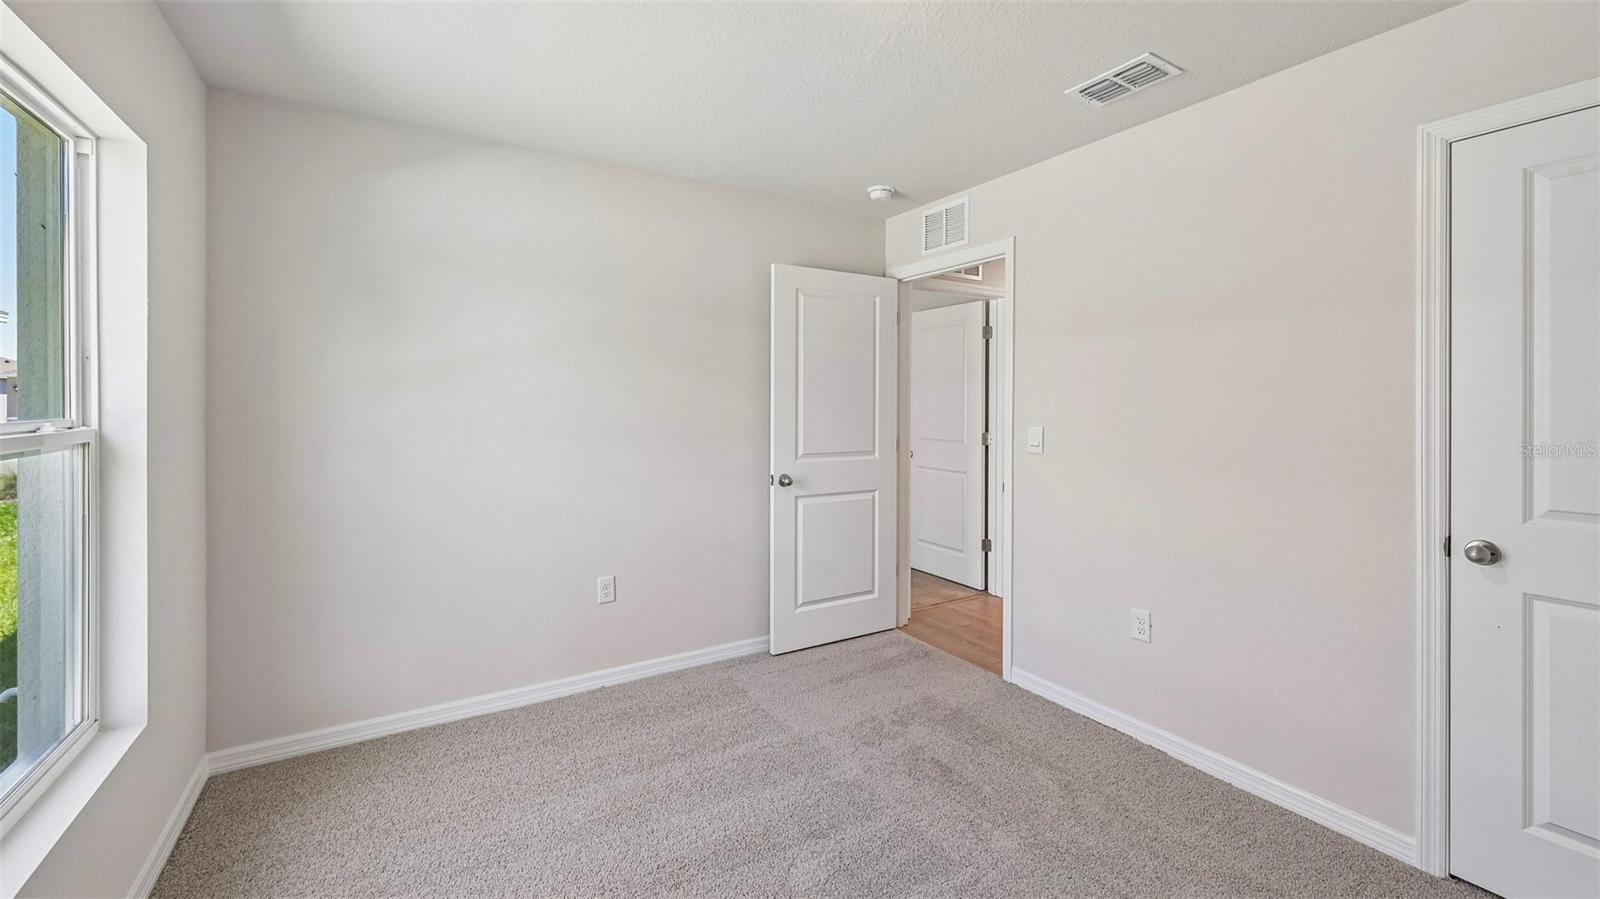
Under Construction. Receive up to $10,000 towards closing costs & special interest rates with the use of our preferred lender - Now through Sunday, August 2nd. The Dundee offers everything you need in a single-story layout that lives larger than its square footage. With five bedrooms, there’s flexibility for whatever life brings—guest space, a home office, or that creative studio you’ve always wanted. Two full bathrooms with sleek fixtures and easy-care quartz countertops provide both comfort and style. At the heart of the home, the open-concept kitchen shines with a central island, walk-in pantry, and a seamless connection to the spacious great room—perfect for hosting friends or enjoying laid-back evenings in. This community offers resort-style living with amenities for everyone, including a sparkling pool, fitness room, playground, dog park, and both pickleball and tennis courts. Residents can also enjoy friendly competition at the beach volleyball and basketball courts, creating the perfect blend of relaxation and recreation.
/u.realgeeks.media/havenrealtyfl/Logo.png)
Additional Information
- Taxes
- $3,288
- Minimum Lease
- 8-12 Months
- HOA Fee
- $215
- HOA Payment Schedule
- Quarterly
- Maintenance Includes
- Pool, Maintenance Grounds
- Community Features
- Clubhouse, Community Mailbox, Playground, Pool, No Deed Restriction
- Property Description
- One Story
- Zoning
- PD MU
- Interior Layout
- Smart Home, Thermostat
- Interior Features
- Smart Home, Thermostat
- Floor
- Carpet, Luxury Vinyl
- Appliances
- Dishwasher, Dryer, Microwave, Range, Refrigerator, Washer
- Utilities
- Electricity Available, Public
- Heating
- Electric
- Air Conditioning
- Central Air
- Exterior Construction
- Concrete
- Exterior Features
- Hurricane Shutters
- Roof
- Shingle
- Foundation
- Slab
- Pool
- Community
- Pool Type
- Other
- Garage Carport
- 2 Car Garage
- Garage Spaces
- 2
- Garage Features
- Driveway, Garage Door Opener
- Garage Dimensions
- 19X20
- High School
- Parrish Community High
- Pets
- Allowed
- Flood Zone Code
- X
- Parcel ID
- 589110259
- Legal Description
- LOT 125, BUCKHEAD TRAILS PH IIA PI #5891.1025/9
Listing courtesy of D.R. HORTON REALTY OF SARASOTA. 941-256-7010
Mortgage Calculator
StellarMLS is the source of this information via Internet Data Exchange Program. All listing information is deemed reliable but not guaranteed and should be independently verified through personal inspection by appropriate professionals. Listings displayed on this website may be subject to prior sale or removal from sale. Availability of any listing should always be independently verified. Listing information is provided for consumer personal, non-commercial use, solely to identify potential properties for potential purchase. All other use is strictly prohibited and may violate relevant federal and state law. Data last updated on