10418 Spring Tide Way, Parrish, FL 34219
- $419,900
- 3
- BD
- 2
- BA
- 1,655
- SqFt




- List Price
- $419,900
- Status
- Active
- Days on Market
- 4
- MLS#
- A4700820
- Property Style
- Single Family
- Architectural Style
- Florida
- Year Built
- 2023
- Bedrooms
- 3
- Bathrooms
- 2
- Living Area
- 1,655
- Lot Size
- 5,001
- Acres
- 0.11
- Total Acreage
- 0 to less than 1/4
- Legal Subdivision Name
- Del Webb At Bayview Ph Ii Subph A & B
- Community Name
- Bay View Sub
- MLS Area Major
- Parrish
Property Description
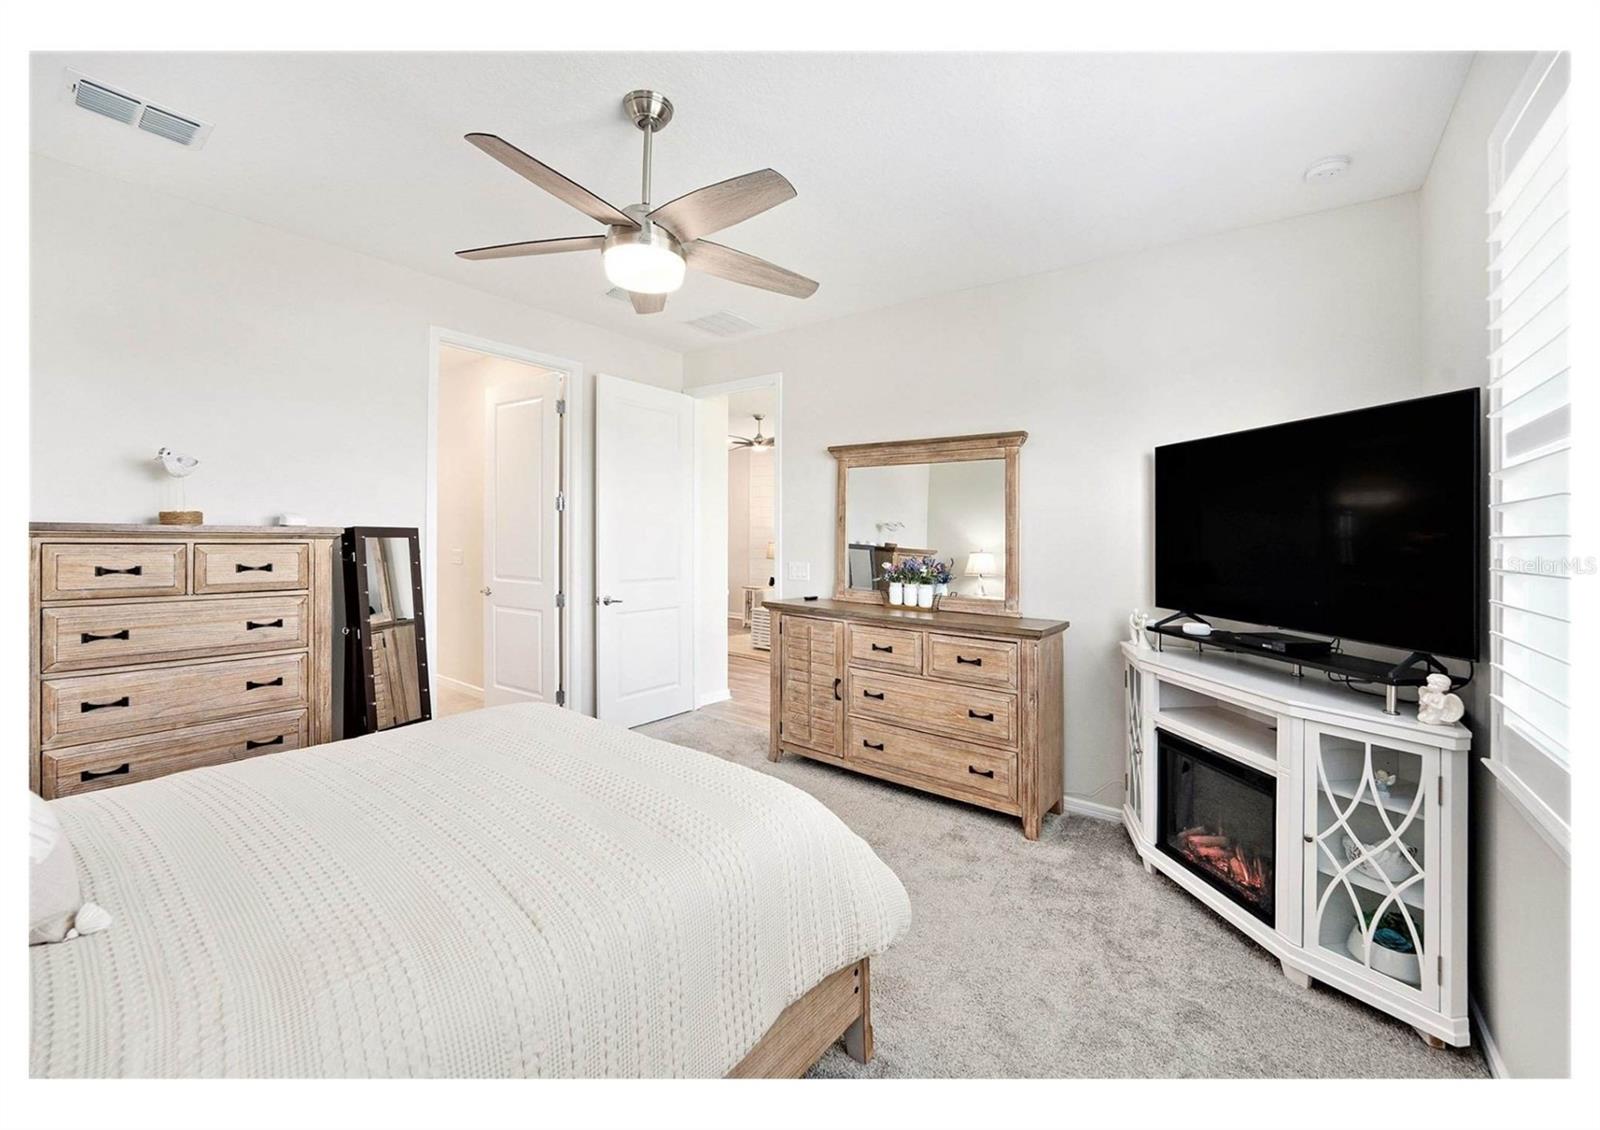
Move-In Ready Waterfront Home with Exceptional Upgrades in Del Webb BayView! Welcome to resort-style living in the highly desirable, active lifestyle community of Del Webb BayView. This beautifully upgraded SMART HOME offers 3 bedrooms, 2 bathrooms, and 1,655 square feet of thoughtfully designed living space on a premium waterfront homesite. Step inside to soaring 9'4" ceilings, luxury vinyl plank flooring throughout, custom shiplap accent walls, an electric fireplace, and a built-in media center. Triple pocket sliding glass doors with a motorized shade open to the screened lanai, where you'll enjoy tranquil water views while conservation across the street provides added privacy. The gourmet kitchen is a chef's dream, featuring Whirlpool stainless steel appliances, a gas cooktop, granite countertops, upgraded cabinetry with under-cabinet lighting, and premium finishes throughout. The spacious primary suite is a private retreat with oversized walk-in closet, dual granite vanities, a linen closet, and a frameless glass walk-in shower. The versatile third bedroom/flex room has been customized with Closets by Design, making it ideal as a guest room, home office, fitness space, or hobby room. Additional upgrades include plantation shutters, custom lighting, a Nest Smart Thermostat, a 50-amp EV charging outlet, professional landscape lighting, hurricane shutters, an epoxy-coated garage floor, and a custom front door with a retractable screen. The HOA includes lawn maintenance, internet, and basic cable, allowing you to spend more time enjoying Del Webb BayView's resort-style amenities, including a heated pool and spa, resistance pool, state-of-the-art fitness center, full-time lifestyle director, tennis, pickleball, bocce, shuffleboard, dog park, walking trails, on-site restaurant, arts and crafts, social clubs, and year-round events and entertainment. Conveniently located just minutes from I-75, Gulf Coast beaches, Sarasota and Tampa airports, shopping, dining, and medical facilities, this exceptional home offers the perfect combination of luxury, convenience, and an active Florida lifestyle. Don't miss this rare opportunity to own a beautifully upgraded waterfront home in one of the area's most sought-after active adult communities.
/u.realgeeks.media/havenrealtyfl/Logo.png)
Additional Information
- Taxes
- $5038
- Taxes
- $1,158
- Minimum Lease
- 7 Months
- HOA Fee
- $434
- HOA Payment Schedule
- Monthly
- Maintenance Includes
- Guard - 24 Hour, Cable TV, Pool, Escrow Reserves Fund, Internet, Maintenance Grounds, Management, Recreational Facilities, Security
- Location
- Landscaped
- Community Features
- Clubhouse, Dog Park, Fitness Center, Gated Community - Guard, Golf Carts OK, Pool, Restaurant, Sidewalks, Tennis Court(s), No Deed Restriction, Security
- Property Description
- One Story
- Zoning
- PD-R
- Interior Layout
- Built-in Features, Ceiling Fans(s), Eat-in Kitchen, High Ceilings, Living Room/Dining Room Combo, Pest Guard System, Primary Bedroom Main Floor, Smart Home, Solid Surface Counters, Stone Counters, Thermostat, Walk-In Closet(s), Window Treatments
- Interior Features
- Built-in Features, Ceiling Fans(s), Eat-in Kitchen, High Ceilings, Living Room/Dining Room Combo, Pest Guard System, Primary Bedroom Main Floor, Smart Home, Solid Surface Counters, Stone Counters, Thermostat, Walk-In Closet(s), Window Treatments
- Floor
- Carpet, Luxury Vinyl
- Appliances
- Built-In Oven, Cooktop, Dishwasher, Disposal, Dryer, Gas Water Heater, Ice Maker, Microwave, Range, Range Hood, Refrigerator, Washer
- Utilities
- BB/HS Internet Available, Cable Connected, Electricity Connected, Natural Gas Connected
- Heating
- Electric, Natural Gas
- Air Conditioning
- Central Air
- Fireplace Description
- Electric
- Exterior Construction
- Block
- Exterior Features
- Hurricane Shutters, Lighting, Rain Gutters
- Roof
- Shingle
- Foundation
- Slab
- Pool
- Community
- Garage Carport
- 2 Car Garage
- Garage Spaces
- 2
- Garage Features
- Electric Vehicle Charging Station(s), Garage Door Opener, Other
- Garage Dimensions
- 21x20
- Elementary School
- Virgil Mills Elementary
- Middle School
- Buffalo Creek Middle
- High School
- Parrish Community High
- Housing for Older Persons
- Yes
- Water View
- Pond
- Water Frontage
- Pond
- Pets
- Allowed
- Flood Zone Code
- X
- Parcel ID
- 606233959
- Legal Description
- LOT 457, DEL WEBB AT BAYVIEW PH II SUBPH A & B PI#6062.3395/9
Listing courtesy of PREMIER PROPERTIES OF SRQ LLC. 941-526-3113
Mortgage Calculator
StellarMLS is the source of this information via Internet Data Exchange Program. All listing information is deemed reliable but not guaranteed and should be independently verified through personal inspection by appropriate professionals. Listings displayed on this website may be subject to prior sale or removal from sale. Availability of any listing should always be independently verified. Listing information is provided for consumer personal, non-commercial use, solely to identify potential properties for potential purchase. All other use is strictly prohibited and may violate relevant federal and state law. Data last updated on