6841 74th Street Circle E, Bradenton, FL 34203
- $464,900
- 3
- BD
- 2
- BA
- 2,053
- SqFt




- List Price
- $464,900
- Status
- Active
- Days on Market
- 4
- MLS#
- A4700771
- Property Style
- Single Family
- Architectural Style
- Ranch
- Year Built
- 2004
- Bedrooms
- 3
- Bathrooms
- 2
- Living Area
- 2,053
- Lot Size
- 7,200
- Acres
- 0.17
- Total Acreage
- 0 to less than 1/4
- Legal Subdivision Name
- River Place
- Community Name
- River Place
- MLS Area Major
- Bradenton/Braden River/Lakewood Rch
Property Description
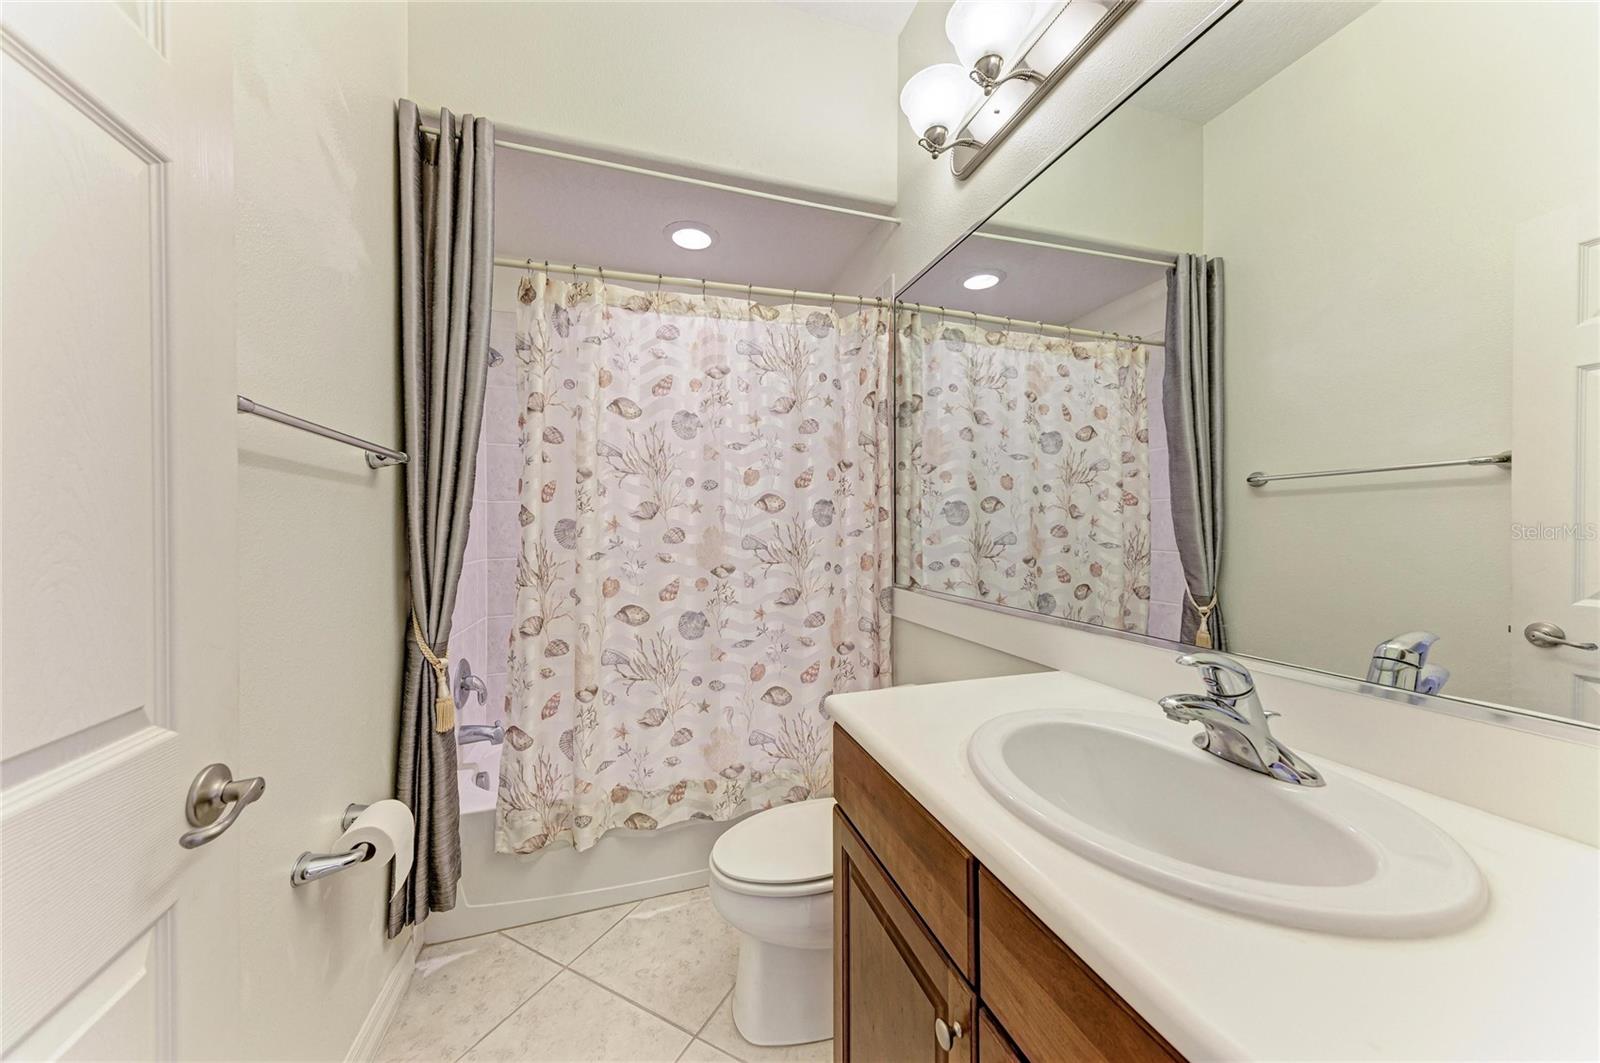
Virtually Staged. Step into style and comfort with this stunning 3 bedroom, 2 bathroom home located in desirable River Place, a gated community with NO CDD fee and LOW HOA, in beautiful Bradenton, FL. Upon arrival you’re greeted with curb appeal that features a paver driveway, well manicured lawn and flowerbeds. Step inside through the front door with double side lights, which sets the tone for the warmth and elegance found throughout the home. Once inside, you’ll find an abundance of natural light filling the entire home, enhanced by ceramic tile laid on the diagonal, rounded corners reminiscent of custom homes, soaring high ceilings, and upgraded light fixtures that add a modern touch. The heart of the home is the kitchen, featuring quartz countertops, a marble backsplash, GE Café stove and microwave, and a full suite of stainless steel appliances, all of which are less than 1 year old. An adjoining eat-in breakfast area with a charming aquarium window provides a bright and peaceful spot to enjoy your morning coffee while overlooking the outdoors. Whether entertaining in the formal dining and living rooms or relaxing in the family space, this home was designed for both function and style. A wall of large sliding glass doors opens to the patio, where the backyard delights with a variety of exotic fruit trees (mango, jamun berry, june plum, lychee, barbados cherry, olive, lemon, &Thai pink guava), creating your own private oasis. The grand primary suite offers a spacious retreat, featuring a large walk-in closet and a luxurious en-suite bath with dual sinks, a soaking tub, walk-in shower, water closet, and a makeup vanity—a perfect blend of relaxation and convenience. This home’s natural light, unique finishes, and timeless upgrades make it truly stand out. Seller is including a free standing generator for additional peace of mind. River place is a gated community that features a community center, tot lot, gym, & a kayak launch, all that is missing is you and your treasures to call this home.
/u.realgeeks.media/havenrealtyfl/Logo.png)
Additional Information
- Taxes
- $3561
- Minimum Lease
- 1 Month
- HOA Fee
- $394
- HOA Payment Schedule
- Quarterly
- Maintenance Includes
- Pool, Insurance, Maintenance Grounds, Management
- Location
- In County, Sidewalk
- Community Features
- Clubhouse, Deed Restrictions, Fitness Center, Gated Community - No Guard, Playground, Pool
- Property Description
- One Story
- Zoning
- PDR/WPE/
- Interior Layout
- Ceiling Fans(s), High Ceilings
- Interior Features
- Ceiling Fans(s), High Ceilings
- Floor
- Carpet, Ceramic Tile
- Appliances
- Dishwasher, Dryer, Gas Water Heater, Microwave, Range, Refrigerator, Washer
- Utilities
- BB/HS Internet Available, Public
- Heating
- Central
- Air Conditioning
- Central Air
- Exterior Construction
- Block, Stucco
- Exterior Features
- Private Mailbox, Sidewalk, Sliding Doors
- Roof
- Tile
- Foundation
- Slab
- Pool
- Community
- Garage Carport
- 2 Car Garage
- Garage Spaces
- 2
- Garage Features
- Driveway, Garage Door Opener
- Elementary School
- Tara Elementary
- Middle School
- Braden River Middle
- High School
- Braden River High
- Pets
- Allowed
- Flood Zone Code
- X500
- Parcel ID
- 1901319309
- Legal Description
- LOT 76 RIVER PLACE PI#19013.1930/9
Listing courtesy of BETTER HOMES AND GARDENS REAL ESTATE ATCHLEY PROPE. 941-556-9100
Mortgage Calculator
StellarMLS is the source of this information via Internet Data Exchange Program. All listing information is deemed reliable but not guaranteed and should be independently verified through personal inspection by appropriate professionals. Listings displayed on this website may be subject to prior sale or removal from sale. Availability of any listing should always be independently verified. Listing information is provided for consumer personal, non-commercial use, solely to identify potential properties for potential purchase. All other use is strictly prohibited and may violate relevant federal and state law. Data last updated on