5428 Title Row Drive, Bradenton, FL 34210
- $1,150,000
- 3
- BD
- 3
- BA
- 2,148
- SqFt










- List Price
- $1,150,000
- Status
- Active
- Days on Market
- 4
- MLS#
- A4700510
- Property Style
- Single Family
- Year Built
- 2022
- Bedrooms
- 3
- Bathrooms
- 3
- Baths Half
- 1
- Living Area
- 2,148
- Lot Size
- 8,904
- Acres
- 0.20
- Total Acreage
- 0 to less than 1/4
- Legal Subdivision Name
- Legends Bay
- Community Name
- Legends Bay
- MLS Area Major
- Bradenton
Property Description
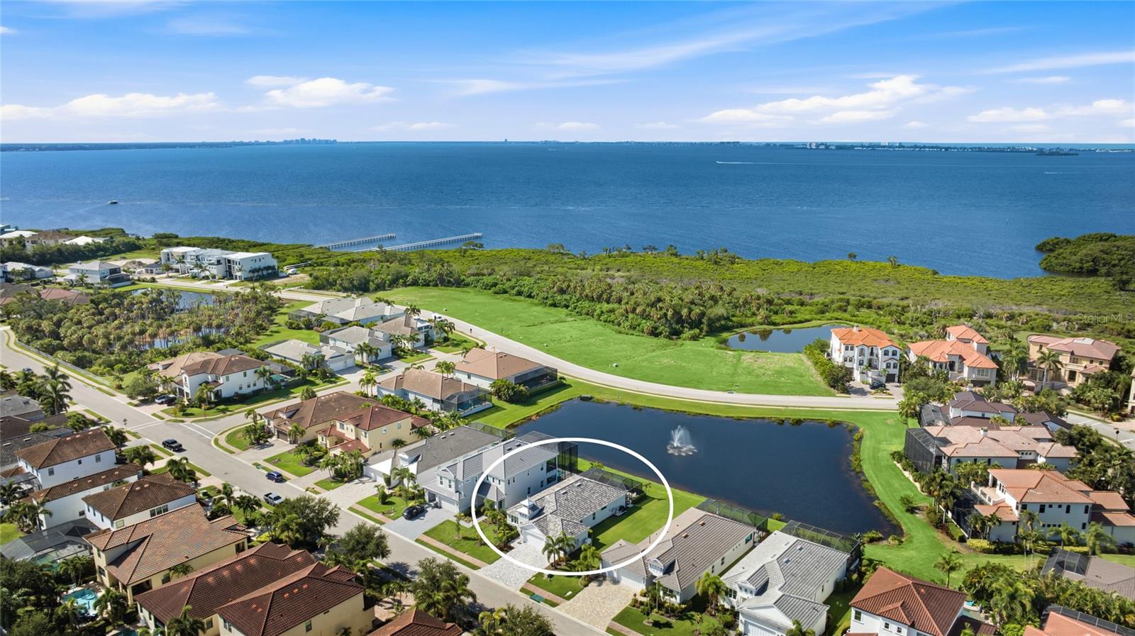
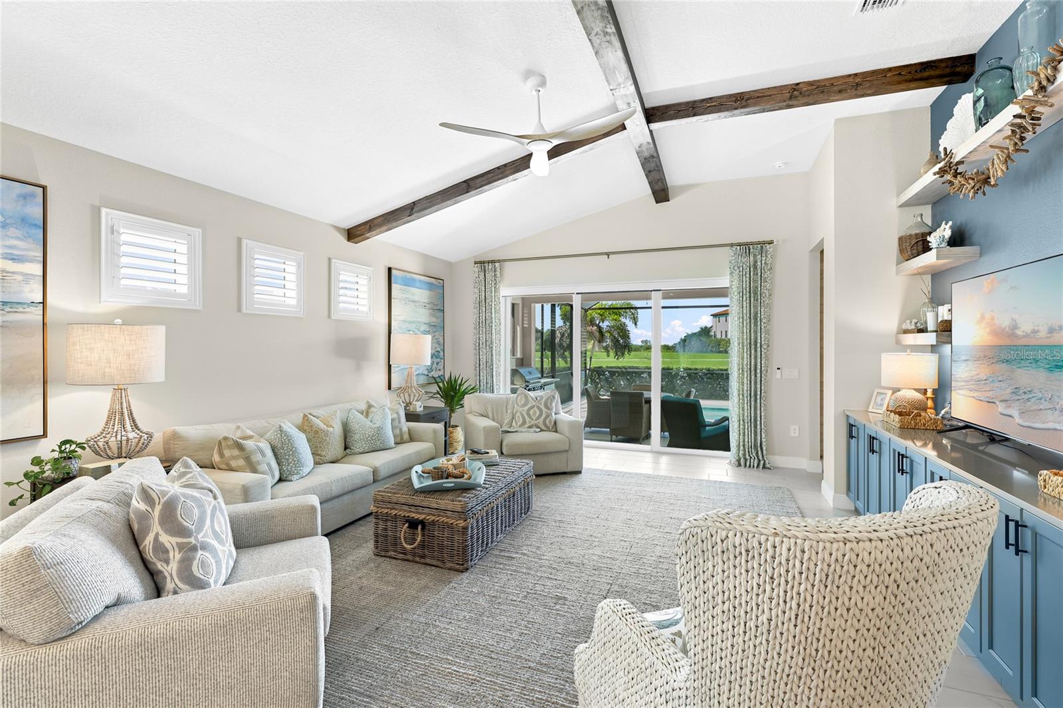
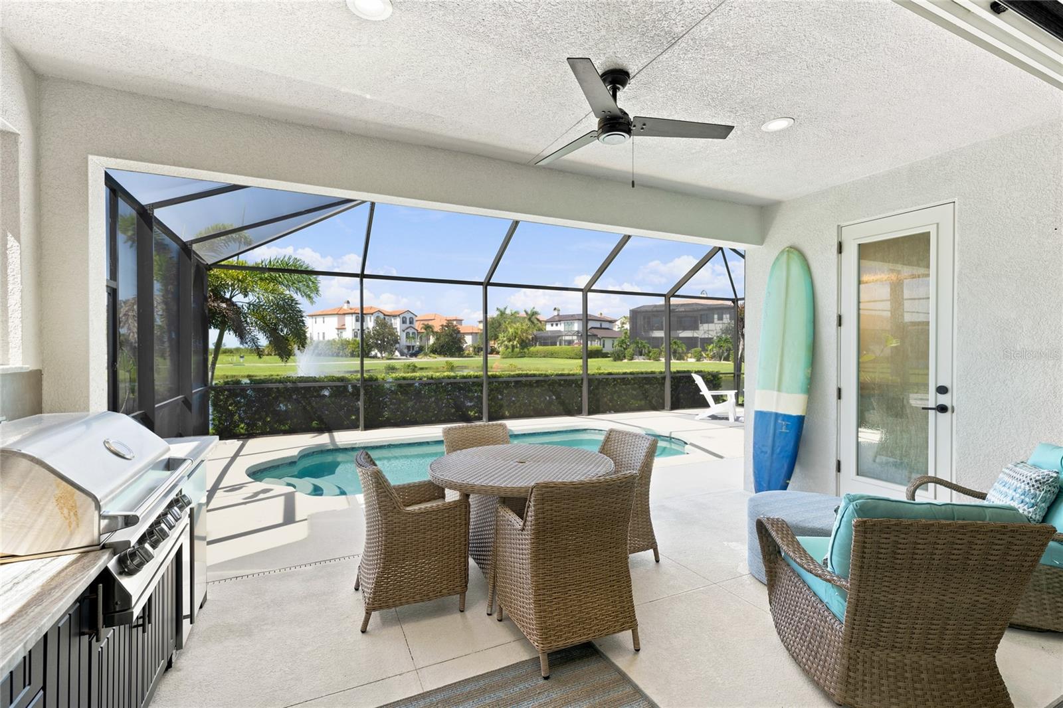
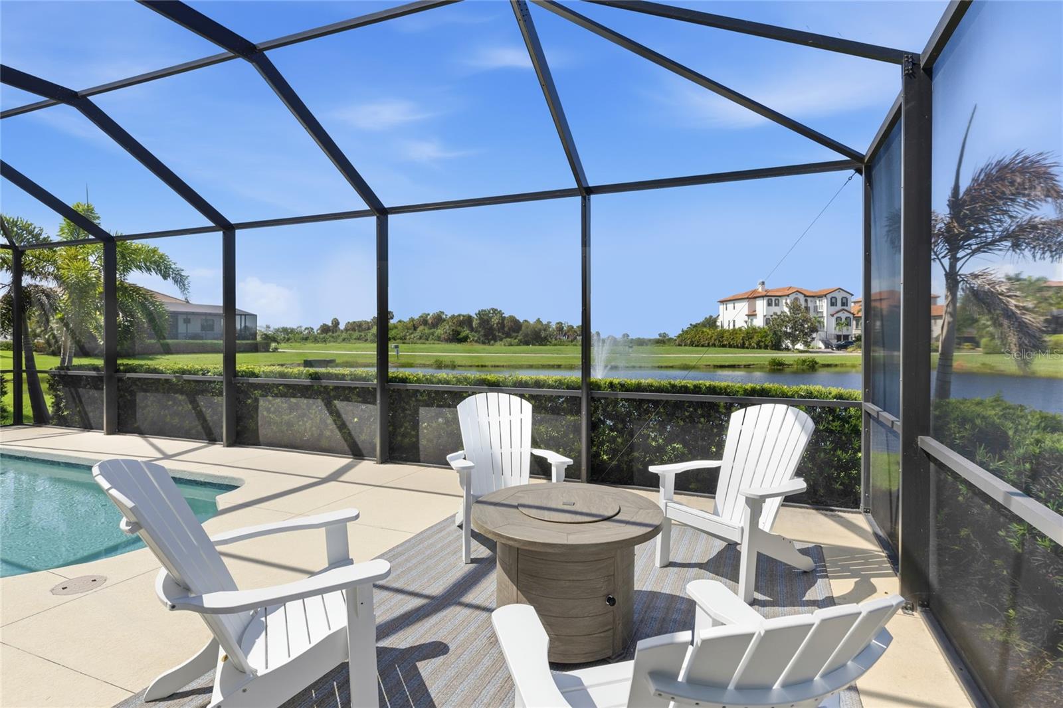
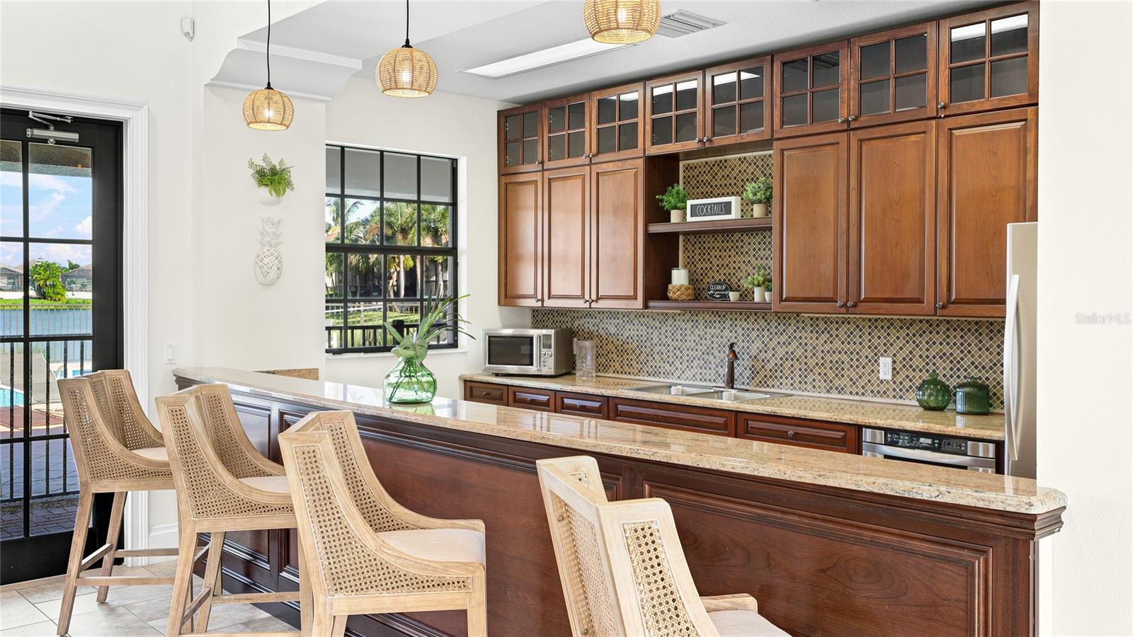
Welcome to Legends Bay, a gated enclave on Sarasota Bay where a private community path and pier lead to the water, Anna Maria Island's beaches are just minutes from your door, and IMG Academy is only moments away. For families drawn to the area by the academy, few neighborhoods put you this close to campus, turning early practices, matches, and everyday drop offs into a quick trip rather than a commute. Positioned on one of the neighborhood's premier waterfront homesites, this turnkey furnished three bedroom plus office residence delivers the full Gulf Coast package, water views, resort style outdoor living, and the confidence of newer construction. A tile roof, paver driveway, three car garage, and a cupola topped coastal contemporary facade create immediate curb appeal. Storm season brings peace of mind here rather than worry. A whole home generator, impact windows and doors, hurricane roof straps, and energy efficient construction make this home as practical as it is beautiful. Inside, marble look tile flows wall to wall with no carpet anywhere, and the living room's vaulted wood beamed ceiling and full wall of custom built-in cabinetry with floating shelves give the main space true designer character. The kitchen is made for gathering, with white shaker cabinetry, quartz counters, a marble tile backsplash, a gas cooktop, a built-in wall oven, and an oversized island with seating, all backed by an extended serving bar with open shelving. Sliding glass doors open the living area to the lanai so entertaining moves effortlessly outside. The lakefront primary suite is a true owner's retreat, with a plank inlaid tray ceiling, a fully built out walk-in closet, and a spa style bath with dual quartz vanities, a soaking tub, and a glass enclosed shower with dual shower heads. Guests enjoy their own wing with two bedrooms and a full bath, while the office at the front of the home sits behind glass French doors, ideal for working from home. Outside, the screened lanai captures the Florida lifestyle with an outdoor kitchen featuring a built-in grill, sink, and beverage refrigerator, a heated pool, a fire pit lounge overlooking the pond and fountain, and a dedicated pool bath so wet feet never cross the living room. With a community pool and clubhouse, the path and pier to the bay, and quick access to SRQ airport, dining, and shopping, this is turnkey Gulf Coast living in a setting that is hard to find and easy to love. For IMG Academy families, it is hard to imagine a more convenient home base. Come experience it in person. **THIS PROPERTY QUALIFIES FOR A 1% LENDER INCENTIVE IF USING PREFERRED LENDER. INQUIRE FOR MORE DETAILS.**
/u.realgeeks.media/havenrealtyfl/Logo.png)
Additional Information
- Taxes
- $10787
- Taxes
- $1,890
- Minimum Lease
- 6 Months
- HOA Fee
- $1,415
- HOA Payment Schedule
- Quarterly
- Maintenance Includes
- Cable TV, Pool, Internet, Maintenance Grounds, Management, Recreational Facilities, Security
- Location
- In County, Landscaped, Sidewalk, Paved
- Community Features
- Clubhouse, Community Mailbox, Deed Restrictions, Gated Community - No Guard, Golf Carts OK, Irrigation-Reclaimed Water, Pool, Sidewalks
- Property Description
- One Story
- Zoning
- PD-R
- Interior Layout
- Built-in Features, Ceiling Fans(s), Dry Bar, Eat-in Kitchen, High Ceilings, Open Floorplan, Solid Wood Cabinets, Split Bedroom, Stone Counters, Thermostat, Tray Ceiling(s), Vaulted Ceiling(s), Walk-In Closet(s), Window Treatments
- Interior Features
- Built-in Features, Ceiling Fans(s), Dry Bar, Eat-in Kitchen, High Ceilings, Open Floorplan, Solid Wood Cabinets, Split Bedroom, Stone Counters, Thermostat, Tray Ceiling(s), Vaulted Ceiling(s), Walk-In Closet(s), Window Treatments
- Floor
- Tile
- Appliances
- Built-In Oven, Cooktop, Dishwasher, Disposal, Dryer, Microwave, Other, Range Hood, Refrigerator, Washer, Wine Refrigerator
- Utilities
- BB/HS Internet Available, Cable Available, Electricity Available, Public, Sewer Available, Water Available
- Heating
- Central, Electric
- Air Conditioning
- Central Air
- Exterior Construction
- Block, Stucco
- Exterior Features
- Lighting, Outdoor Kitchen, Rain Gutters, Sidewalk, Sliding Doors
- Roof
- Concrete, Tile
- Foundation
- Slab
- Pool
- Community, Private
- Pool Type
- Heated, In Ground, Lighting, Outside Bath Access, Screen Enclosure
- Garage Carport
- 3 Car Garage
- Garage Spaces
- 3
- Garage Features
- Driveway, Garage Faces Rear
- Elementary School
- Bayshore Elementary
- Middle School
- Electa Arcotte Lee Magnet
- High School
- Bayshore High
- Water View
- Pond
- Water Frontage
- Pond
- Pets
- Allowed
- Flood Zone Code
- AE
- Parcel ID
- 6147117309
- Legal Description
- LOT 126 LEGENDS BAY PI#61471.1730/9
Listing courtesy of KW COASTAL LIVING III. murraycoleman@kw.com
Mortgage Calculator
StellarMLS is the source of this information via Internet Data Exchange Program. All listing information is deemed reliable but not guaranteed and should be independently verified through personal inspection by appropriate professionals. Listings displayed on this website may be subject to prior sale or removal from sale. Availability of any listing should always be independently verified. Listing information is provided for consumer personal, non-commercial use, solely to identify potential properties for potential purchase. All other use is strictly prohibited and may violate relevant federal and state law. Data last updated on