1436 Hickory View Circle, Parrish, FL 34219
- $750,000
- 4
- BD
- 3
- BA
- 2,614
- SqFt










- List Price
- $750,000
- Status
- Active
- Days on Market
- 10
- MLS#
- A4700261
- Property Style
- Single Family
- Year Built
- 2013
- Bedrooms
- 4
- Bathrooms
- 3
- Living Area
- 2,614
- Lot Size
- 17,049
- Acres
- 0.39
- Total Acreage
- 1/4 to less than 1/2
- Legal Subdivision Name
- Rivers Reach Ph Ii
- Community Name
- Rivers Reach
- MLS Area Major
- Parrish
Property Description
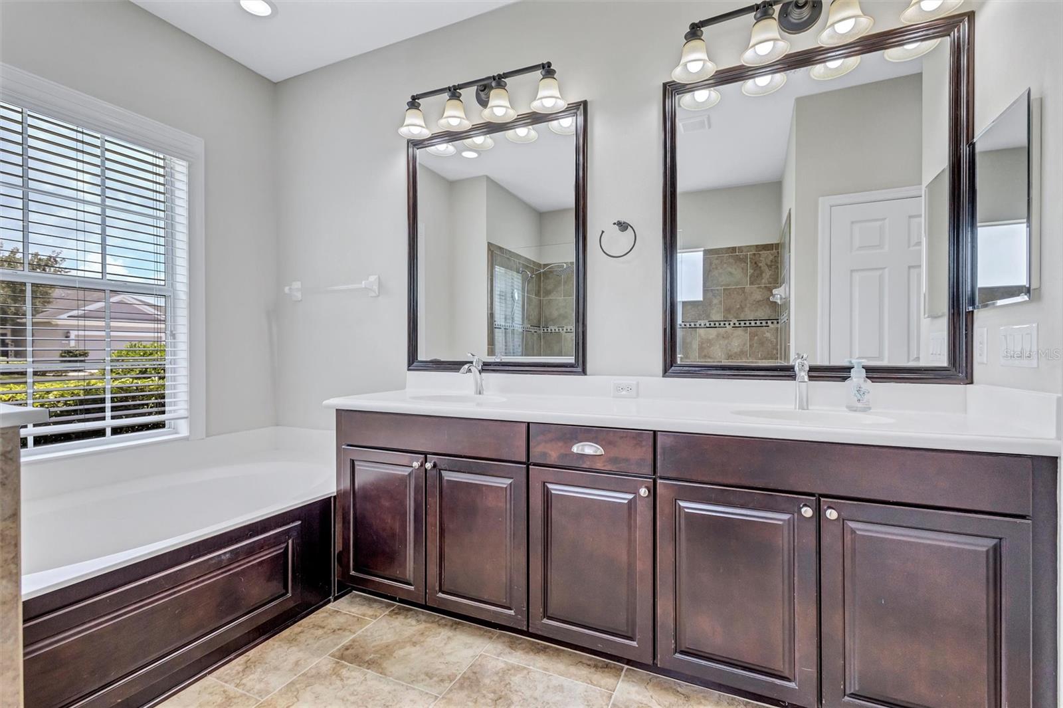
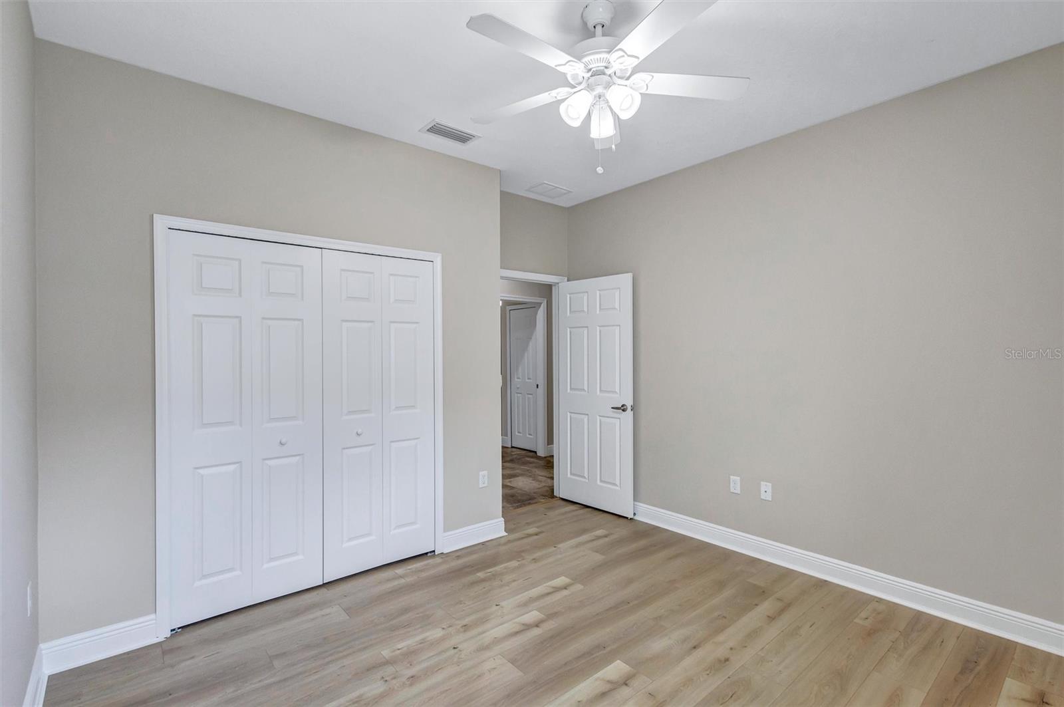
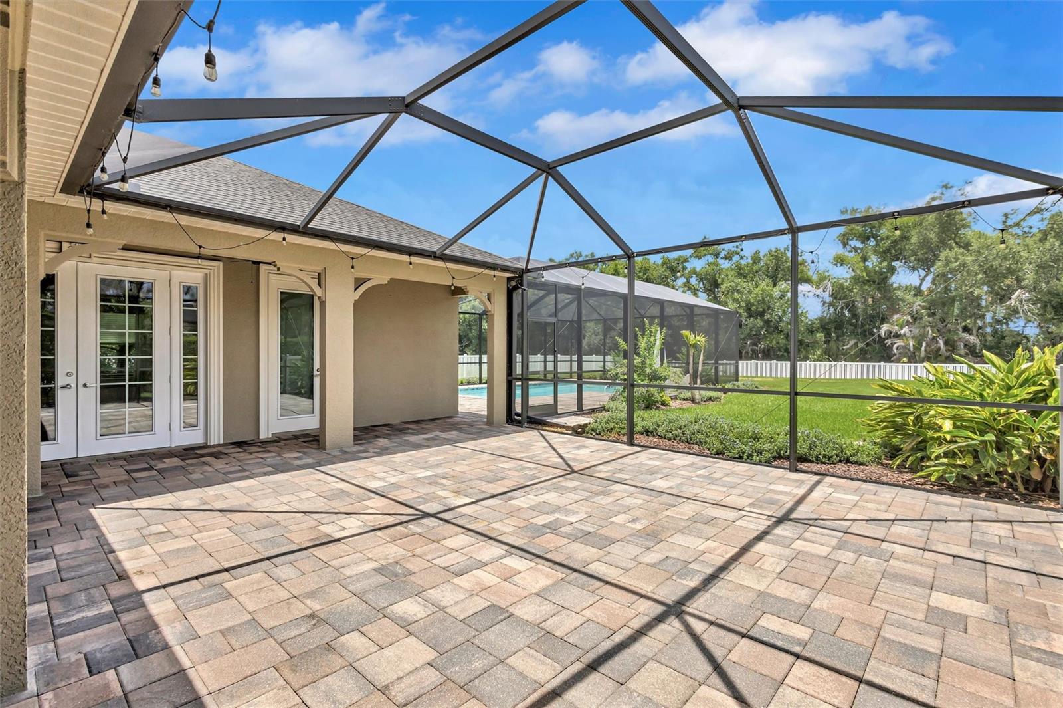
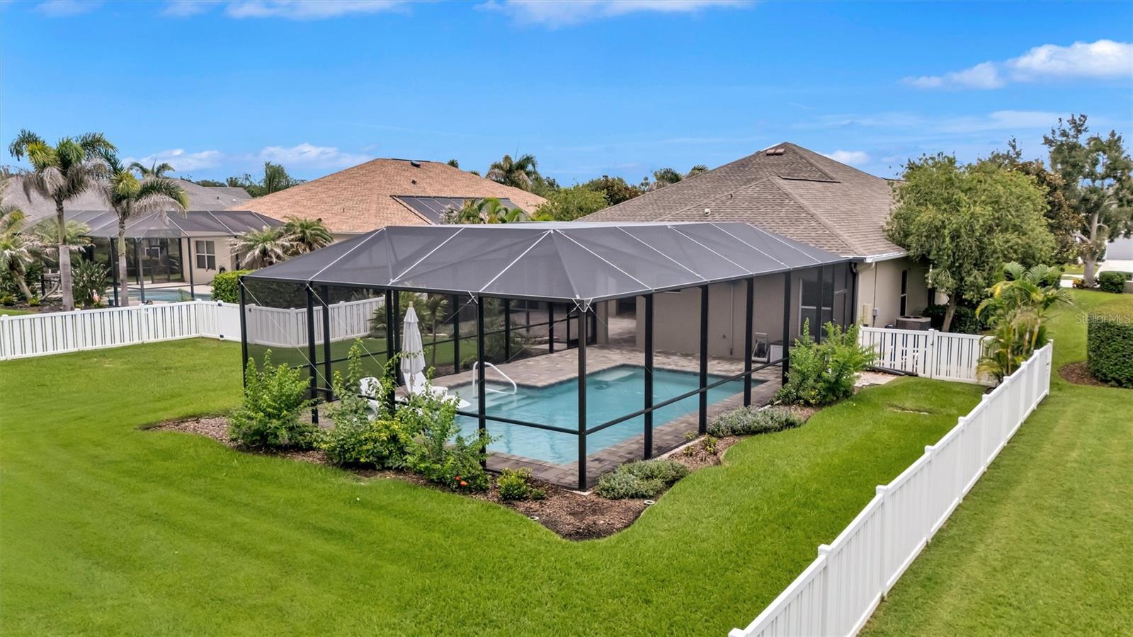
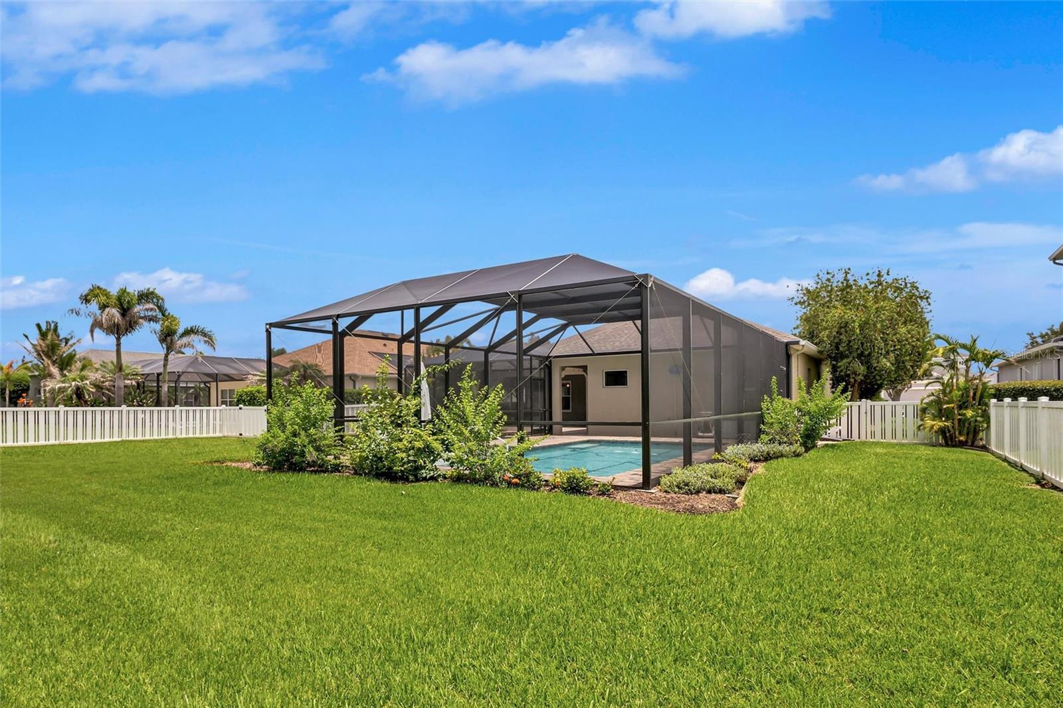
Meticulously maintained and thoughtfully updated, this 4-bedroom, 3-bath home with a 3-car garage is move-in ready and designed for both everyday living and entertaining. Situated on an oversized, fully fenced preserve homesite in Rivers Reach, this property offers the perfect combination of comfort, privacy, and outdoor enjoyment. The backyard is truly a standout, featuring a beautiful oversized pool completed in 2023 with a screened cage, energy-efficient heat pump, variable-speed pump, and an expansive screened paver lanai with approximately 400 square feet of additional lounge space. Iideal for relaxing or hosting family and friends. Inside, you’ll find numerous recent updates, including a new high-efficiency HVAC system (2025), new washer, dryer, refrigerator, and microwave (2025–2026), impact-rated French doors leading to the lanai, updated flooring, and custom built-in closet shelving in the primary suite. Reclaimed water irrigation. With its spacious floor plan, extensive updates, oversized outdoor living area, and pride of ownership throughout, this exceptional Rivers Reach home is ready for its next owners to enjoy.his gated community offers a host of first-class amenities, including a clubhouse with a huge heated pool, a fitness center, a volleyball court, scenic hiking trails, and a kayak launch for adventures on the Manatee River.
/u.realgeeks.media/havenrealtyfl/Logo.png)
Additional Information
- Taxes
- $10015
- Taxes
- $3,611
- Minimum Lease
- 6 Months
- HOA Fee
- $160
- HOA Payment Schedule
- Annually
- Location
- In County, Oversized Lot
- Community Features
- No Deed Restriction
- Property Description
- One Story
- Zoning
- PDR
- Interior Layout
- Ceiling Fans(s), High Ceilings, Open Floorplan, Solid Wood Cabinets, Tray Ceiling(s), Walk-In Closet(s), Window Treatments
- Interior Features
- Ceiling Fans(s), High Ceilings, Open Floorplan, Solid Wood Cabinets, Tray Ceiling(s), Walk-In Closet(s), Window Treatments
- Floor
- Ceramic Tile, Laminate
- Appliances
- Dishwasher, Dryer, Microwave, Range, Refrigerator, Washer
- Utilities
- BB/HS Internet Available, Cable Available, Electricity Connected, Sewer Connected, Water Connected
- Heating
- Central, Electric
- Air Conditioning
- Central Air
- Exterior Construction
- Block, Stucco
- Exterior Features
- Rain Gutters, Sliding Doors
- Roof
- Shingle
- Foundation
- Slab
- Pool
- Private
- Pool Type
- Gunite
- Garage Carport
- 3 Car Garage
- Garage Spaces
- 3
- Elementary School
- Annie Lucy Williams Elementary
- Middle School
- Buffalo Creek Middle
- High School
- Parrish Community High
- Fences
- Vinyl
- Pets
- Allowed
- Flood Zone Code
- X
- Parcel ID
- 516105559
- Legal Description
- LOT 91 RIVERS REACH PHASE II PI#5161.0555/9
Listing courtesy of COLDWELL BANKER REALTY. 941-907-1033
Mortgage Calculator
StellarMLS is the source of this information via Internet Data Exchange Program. All listing information is deemed reliable but not guaranteed and should be independently verified through personal inspection by appropriate professionals. Listings displayed on this website may be subject to prior sale or removal from sale. Availability of any listing should always be independently verified. Listing information is provided for consumer personal, non-commercial use, solely to identify potential properties for potential purchase. All other use is strictly prohibited and may violate relevant federal and state law. Data last updated on