5224 58th Terrace E, Bradenton, FL 34203
- $485,000
- 5
- BD
- 3
- BA
- 2,761
- SqFt




- List Price
- $485,000
- Status
- Active
- Days on Market
- 4
- MLS#
- A4699997
- Property Style
- Single Family
- Year Built
- 2006
- Bedrooms
- 5
- Bathrooms
- 3
- Baths Half
- 1
- Living Area
- 2,761
- Lot Size
- 6,743
- Acres
- 0.15
- Total Acreage
- 0 to less than 1/4
- Legal Subdivision Name
- Silverlake
- Community Name
- Silverlake
- MLS Area Major
- Bradenton/Braden River/Lakewood Rch
Property Description
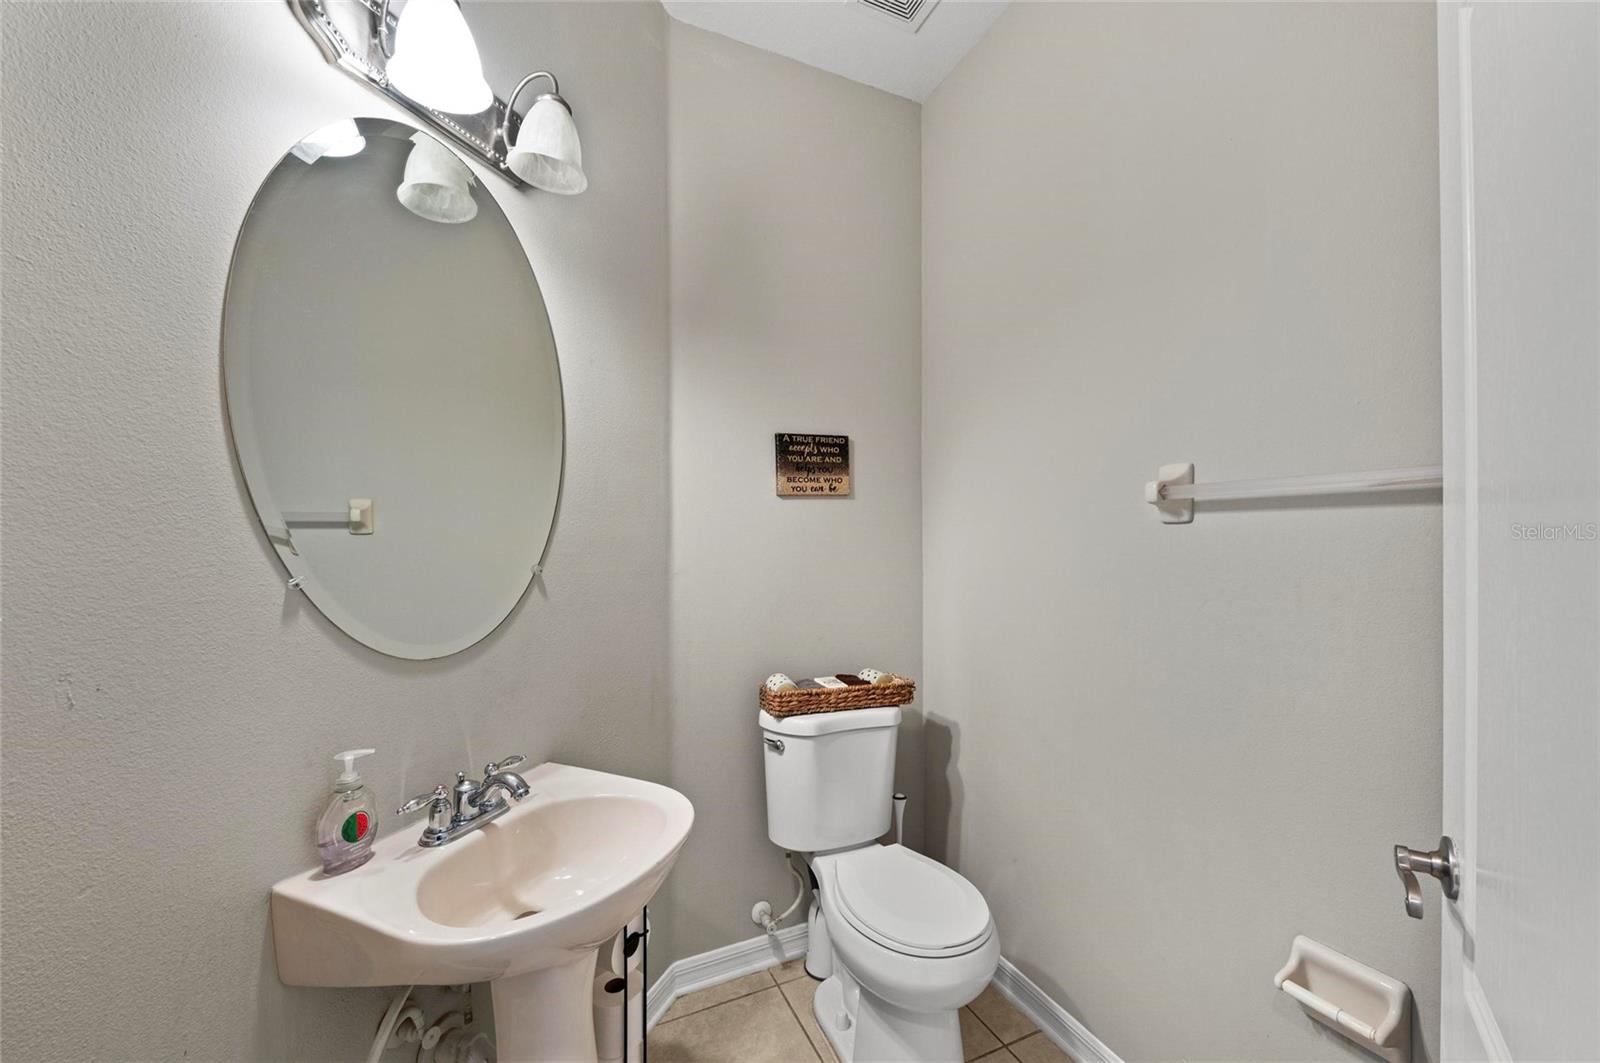
Virtually Staged. LOW HOA and NO CDD!! NOT IN A FLOOD ZONE!!! CLOSE TO EVERYTHING! Updated 5-BEDROOM, 2.5-BATH WATERFRONT HOME with a HUGE PRIMARY SUITE! This spacious 2-story home offers 2,700+ SQ FT of living space, a 2-CAR GARAGE, beautiful LAKE VIEWS, and a FULLY FENCED BACKYARD. Recent updates include a NEWER ROOF (2021), AC (2021), HOT WATER HEATER (2021), fresh interior and exterior paint, an UPDATED KITCHEN with stainless steel appliances, refreshed bathrooms, updated lighting, interior doors, and fixtures throughout. The open floor plan offers multiple living spaces and is ideal for families, entertaining, or working from home. Enjoy the community playground and the opportunity to add your own personal style while benefiting from major system updates already completed. Conveniently located near I-75, Lakewood Ranch, University Town Center (UTC), top-rated schools, SRQ Airport, shopping, dining, and Florida's beautiful Gulf beaches. This spacious waterfront home offers incredible value in an established community. SOLD AS-IS. SCHEDULE YOUR PRIVATE SHOWING TODAY!
/u.realgeeks.media/havenrealtyfl/Logo.png)
Additional Information
- Taxes
- $7056
- Minimum Lease
- 1-2 Years
- HOA Fee
- $280
- HOA Payment Schedule
- Quarterly
- Maintenance Includes
- Management
- Community Features
- Gated Community - No Guard, Playground, Sidewalks, No Deed Restriction
- Property Description
- Two Story
- Zoning
- PDR/PDMU
- Interior Layout
- Ceiling Fans(s), Eat-in Kitchen, High Ceilings, Kitchen/Family Room Combo, Living Room/Dining Room Combo, PrimaryBedroom Upstairs, Thermostat, Walk-In Closet(s)
- Interior Features
- Ceiling Fans(s), Eat-in Kitchen, High Ceilings, Kitchen/Family Room Combo, Living Room/Dining Room Combo, PrimaryBedroom Upstairs, Thermostat, Walk-In Closet(s)
- Floor
- Carpet, Ceramic Tile
- Appliances
- Dishwasher, Disposal, Dryer, Electric Water Heater, Microwave, Refrigerator, Washer
- Utilities
- Cable Connected, Electricity Connected, Public, Underground Utilities
- Heating
- Electric
- Air Conditioning
- Central Air
- Exterior Construction
- Block
- Exterior Features
- Private Mailbox, Rain Gutters, Sidewalk, Sliding Doors, Sprinkler Metered
- Roof
- Shingle
- Foundation
- Slab
- Pool
- No Pool
- Garage Carport
- 2 Car Garage
- Garage Spaces
- 2
- Garage Features
- Driveway, Garage Door Opener
- Elementary School
- Tara Elementary
- Middle School
- Sara Scott Harllee Middle
- High School
- Braden River High
- Fences
- Vinyl
- Water View
- Lake, Pond
- Water Frontage
- Pond
- Pets
- Allowed
- Pet Size
- Extra Large (101+ Lbs.)
- Flood Zone Code
- X
- Parcel ID
- 1735623159
- Legal Description
- LOT 148 SILVERLAKE A SUBDIVISION PI#17356.2315/9
Listing courtesy of HOUSEMAX REALTY LLC. 941-315-1990
Mortgage Calculator
StellarMLS is the source of this information via Internet Data Exchange Program. All listing information is deemed reliable but not guaranteed and should be independently verified through personal inspection by appropriate professionals. Listings displayed on this website may be subject to prior sale or removal from sale. Availability of any listing should always be independently verified. Listing information is provided for consumer personal, non-commercial use, solely to identify potential properties for potential purchase. All other use is strictly prohibited and may violate relevant federal and state law. Data last updated on