15415 Mulholland Road, Parrish, FL 34219
- $956,000
- 3
- BD
- 3
- BA
- 3,073
- SqFt






- List Price
- $956,000
- Status
- Active
- Days on Market
- 17
- MLS#
- A4699252
- Property Style
- Single Family
- Year Built
- 2015
- Bedrooms
- 3
- Bathrooms
- 3
- Living Area
- 3,073
- Lot Size
- 21,080
- Acres
- 0.48
- Total Acreage
- 1/4 to less than 1/2
- Legal Subdivision Name
- Twin Rivers
- Community Name
- Twin Rivers
- MLS Area Major
- Parrish
Property Description
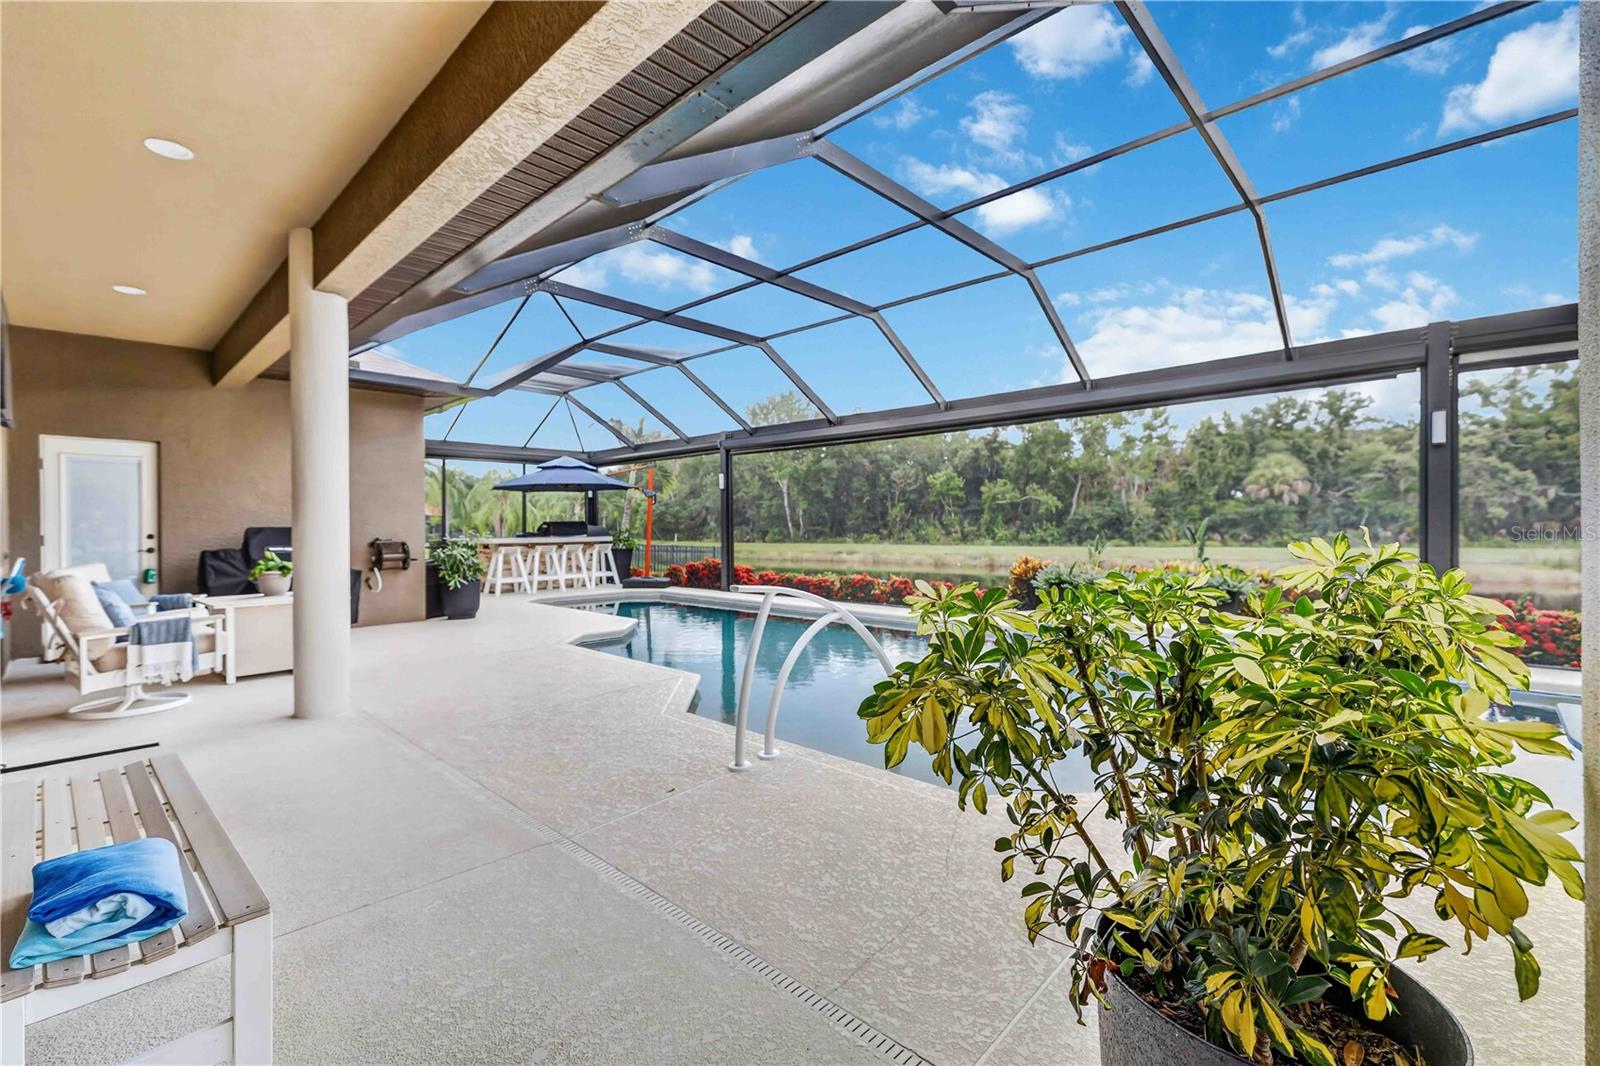
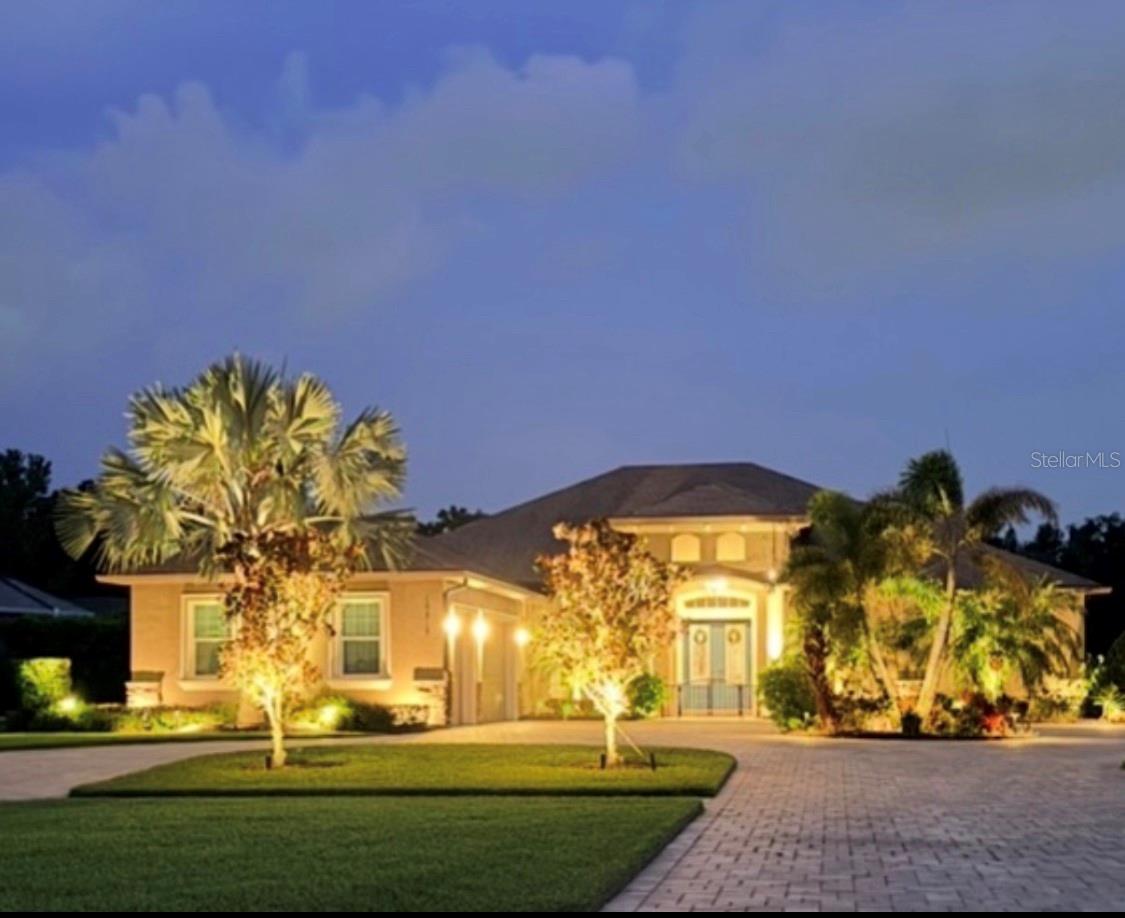
Welcome to Twin Rivers, a highly sought-after Parrish community where expansive homesites, custom residences, natural surroundings, and a true sense of privacy come together. Set on a spacious homesite with tranquil pond views and no rear neighbors, this exceptional custom-built pool home offers the space, flexibility, and indoor-outdoor lifestyle today’s buyers are looking for. Designed with both everyday living and entertaining in mind, the open-concept floor plan creates an effortless connection between the main living areas and the outdoors. Expansive sliding glass doors open to the covered lanai and private pool, extending the living space and creating an inviting backdrop for relaxing, entertaining, and enjoying the Florida lifestyle. The beautifully appointed kitchen has been thoughtfully enhanced with 2025 updates, including a stylish backsplash, pot filler, reverse osmosis water treatment system, and a new dishwasher. A dedicated home office with double French doors provides a quiet and functional workspace, while the separate media room offers the ideal setting for movie nights, game days, or gathering with family and friends. Step outside to your own private retreat, complete with a heated pool featuring a 2025 pool heater with convenient remote-control functionality. Electric lanai shades, along with updated pool and lanai lighting, allow you to enjoy the outdoor space comfortably throughout the day and create the perfect ambiance for evening entertaining. Additional features include impact windows and doors throughout, an air-conditioned garage, generator wiring for added peace of mind, an attic lift installed in 2023 for convenient storage access, and a new HVAC system installed in 2025. Beyond the home, Twin Rivers offers a lifestyle that is truly unique, with estate-sized homesites, community river access, a boat ramp, fishing areas, parks, playgrounds, and a welcoming neighborhood atmosphere with community events throughout the year. Offering space, privacy, thoughtful updates, and exceptional outdoor living, this rare Twin Rivers residence delivers the best of the Parrish lifestyle in a setting that is increasingly difficult to find.
/u.realgeeks.media/havenrealtyfl/Logo.png)
Additional Information
- Taxes
- $9007
- Minimum Lease
- No Minimum
- HOA Fee
- $395
- HOA Payment Schedule
- Quarterly
- Location
- Landscaped, Sidewalk, Paved
- Community Features
- No Deed Restriction
- Property Description
- One Story
- Zoning
- NO
- Interior Layout
- Built-in Features, Ceiling Fans(s), Crown Molding, Dumbwaiter, Eat-in Kitchen, High Ceilings, Kitchen/Family Room Combo, Open Floorplan, Primary Bedroom Main Floor, Solid Surface Counters, Solid Wood Cabinets, Split Bedroom, Stone Counters, Thermostat, Tray Ceiling(s), Walk-In Closet(s), Window Treatments
- Interior Features
- Built-in Features, Ceiling Fans(s), Crown Molding, Dumbwaiter, Eat-in Kitchen, High Ceilings, Kitchen/Family Room Combo, Open Floorplan, Primary Bedroom Main Floor, Solid Surface Counters, Solid Wood Cabinets, Split Bedroom, Stone Counters, Thermostat, Tray Ceiling(s), Walk-In Closet(s), Window Treatments
- Floor
- Carpet, Ceramic Tile, Hardwood, Tile
- Appliances
- Built-In Oven, Dishwasher, Disposal, Dryer, Kitchen Reverse Osmosis System, Microwave, Range, Range Hood, Refrigerator, Washer
- Utilities
- Cable Connected, Electricity Connected, Public, Underground Utilities, Water Connected
- Heating
- Central
- Air Conditioning
- Central Air
- Fireplace Description
- Electric, Living Room
- Exterior Construction
- Block, Stone, Stucco
- Exterior Features
- French Doors, Lighting, Outdoor Kitchen, Private Mailbox, Shade Shutter(s)
- Roof
- Shingle
- Foundation
- Slab
- Pool
- Private
- Pool Type
- Heated, In Ground, Screen Enclosure
- Garage Carport
- 3 Car Garage
- Garage Spaces
- 3
- Garage Features
- Driveway, Garage Faces Side, Oversized
- Elementary School
- Annie Lucy Williams Elementary
- Middle School
- Buffalo Creek Middle
- High School
- Parrish Community High
- Fences
- Fenced
- Water Name
- Little Manatee
- Water Extras
- Fishing Pier
- Pets
- Allowed
- Pet Size
- Extra Large (101+ Lbs.)
- Flood Zone Code
- X
- Parcel ID
- 497717509
- Legal Description
- TWIN RIVERS PHASE III PI#4977.1750/9
Listing courtesy of INNOVATE REAL ESTATE. 941-202-1723
Mortgage Calculator
StellarMLS is the source of this information via Internet Data Exchange Program. All listing information is deemed reliable but not guaranteed and should be independently verified through personal inspection by appropriate professionals. Listings displayed on this website may be subject to prior sale or removal from sale. Availability of any listing should always be independently verified. Listing information is provided for consumer personal, non-commercial use, solely to identify potential properties for potential purchase. All other use is strictly prohibited and may violate relevant federal and state law. Data last updated on