6015 27th Street W Unit 1C, Bradenton, FL 34207
- $209,900
- 2
- BD
- 2
- BA
- 1,076
- SqFt






- List Price
- $209,900
- Status
- Active
- Days on Market
- 3
- MLS#
- A4699125
- Property Style
- Condo
- Year Built
- 1984
- Bedrooms
- 2
- Bathrooms
- 2
- Living Area
- 1,076
- Lot Size
- 175,421
- Acres
- 4.03
- Building Name
- 1c
- Legal Subdivision Name
- Huntington Woods Ph I
- Community Name
- Huntington Woods Condo
- MLS Area Major
- Bradenton/Fifty Seventh Avenue
Property Description
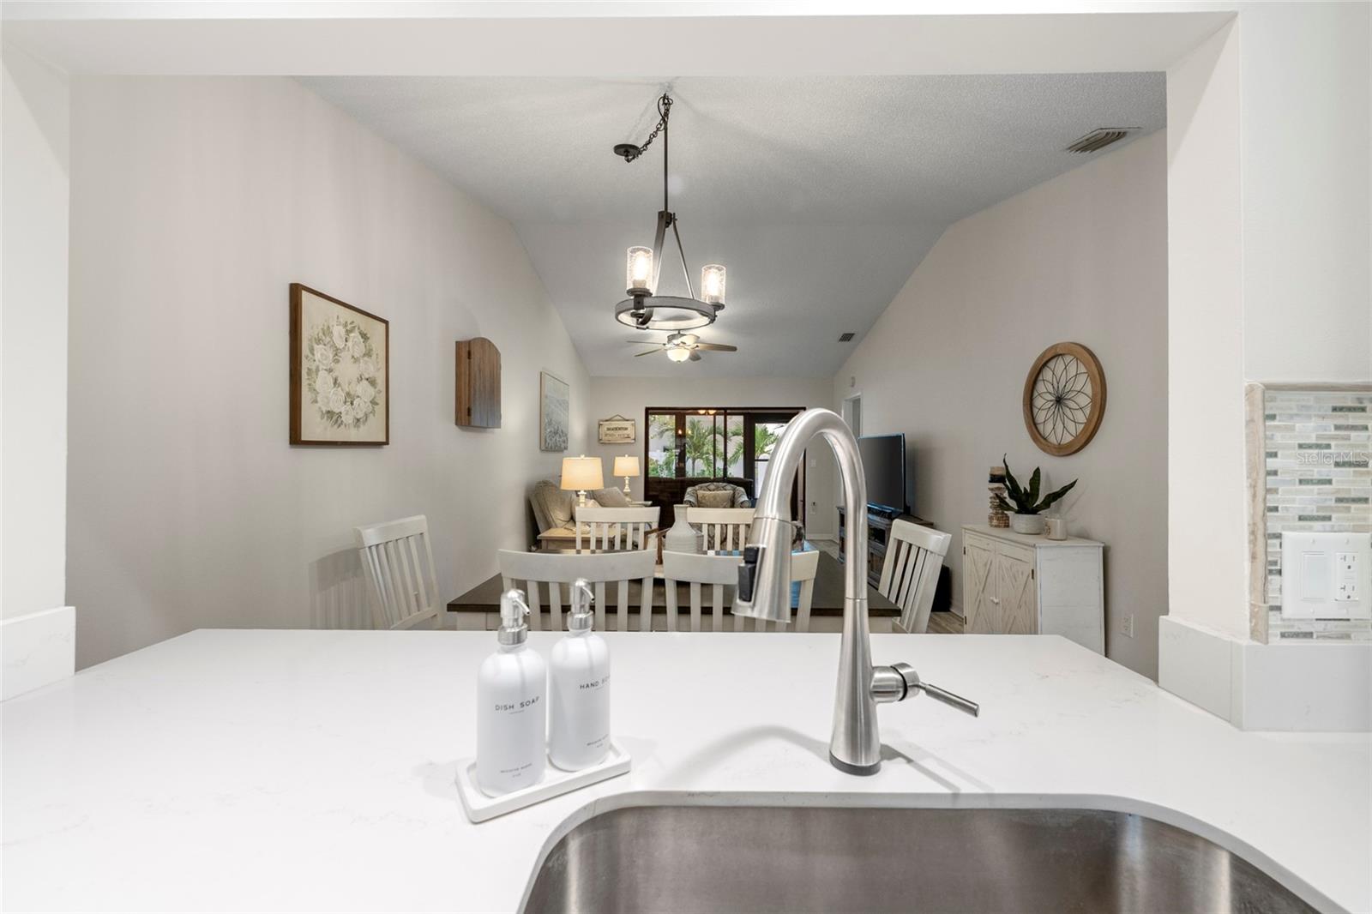
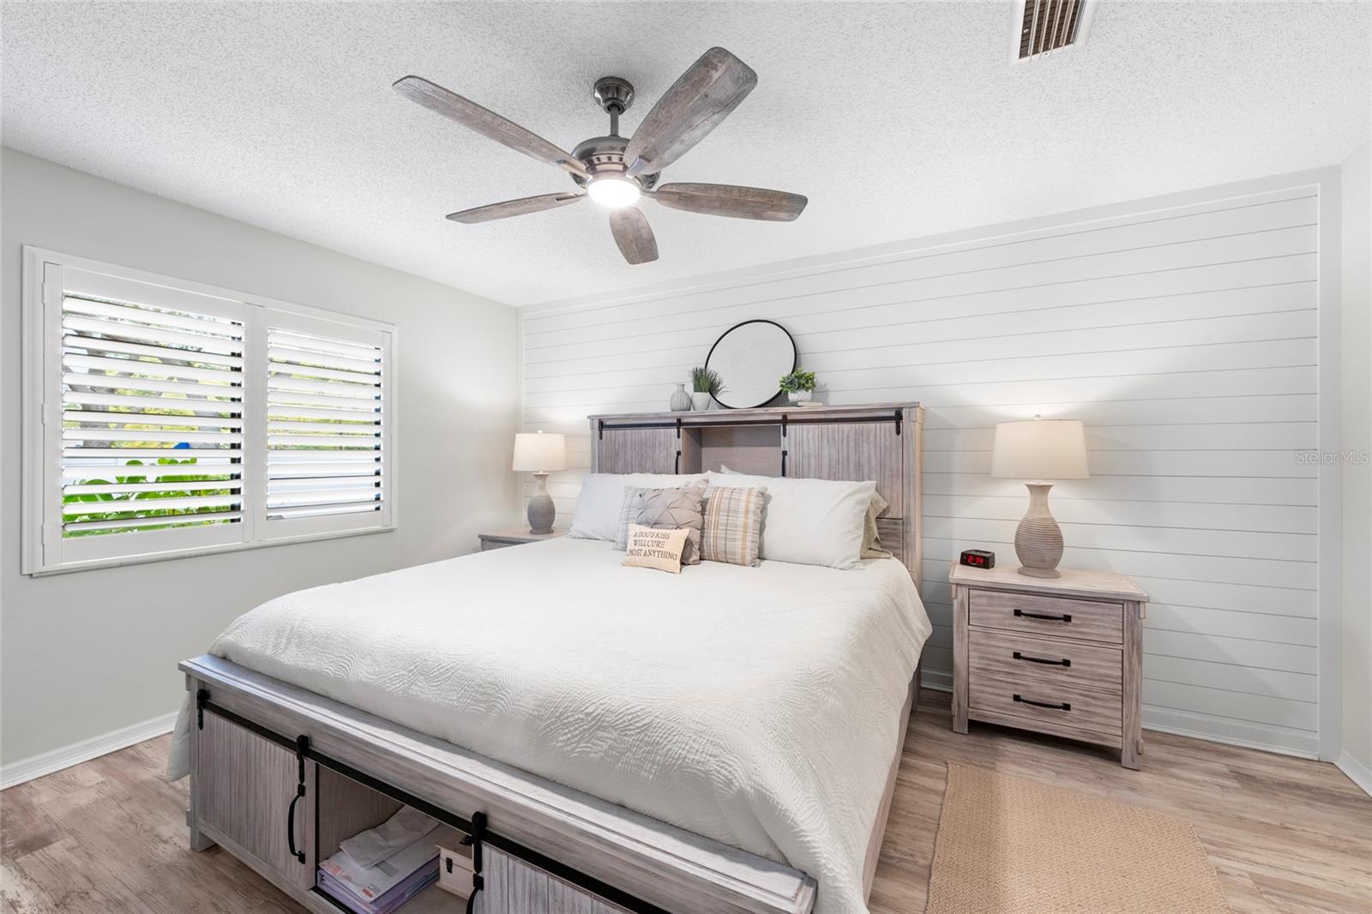
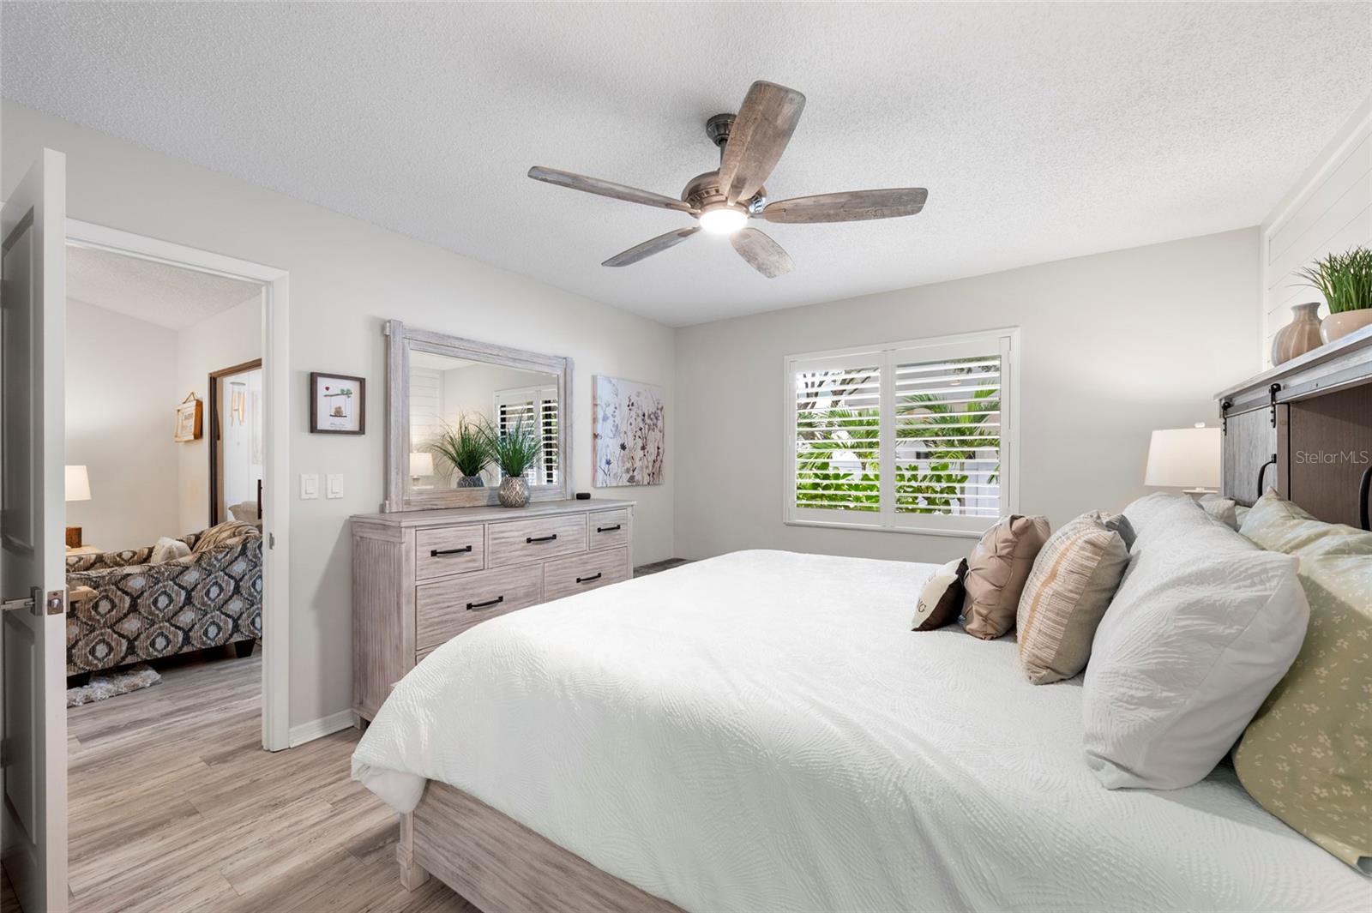
Welcome to this beautifully updated 2-bedroom, 2-bathroom condo offering stylish finishes, functional living spaces, and a low-maintenance lifestyle. Surrounded by lush tropical landscaping, this inviting residence showcases charming custom interior plantation shutters that enhance its curb appeal and coastal character. Inside, the open-concept floor plan features luxury vinyl plank flooring throughout the main living areas, creating a bright and welcoming atmosphere. The updated kitchen is designed with white shaker soft-close cabinetry, pull out cabinets, quartz countertops, a designer tile backsplash, stainless steel appliances, and a built-in pantry. A charming breakfast nook provides the perfect spot for casual dining while enjoying views through the oversized window. The spacious primary suite features a shiplap accent wall and ample storage, while the second bedroom offers flexibility for guests, a home office, or additional living space. Both bathrooms have been tastefully updated with modern fixtures, and the guest bathroom includes a walk-in shower. One of the home's standout features is the air-conditioned Florida room, providing additional living space ideal for relaxing, working from home, or entertaining year-round. Custom shades in the lanai offer added privacy and sun protection, creating a comfortable space to enjoy in every season. Sliding glass doors lead to a private patio surrounded by mature landscaping, providing a peaceful outdoor retreat. Additional highlights include an in-unit stacked washer and dryer, updated finishes throughout, and a private outdoor sitting area. Residents also enjoy access to the community pool and beautifully maintained grounds. Conveniently located near premier shopping, dining, championship golf courses, parks, and Sarasota's world famous beaches, this beautifully updated condo offers the perfect blend of comfort, style, and convenience in one of the area's most desirable locations. Ideally situated just minutes from IMG Academy and only 10 minutes from Sarasota Bradenton International Airport, this residence provides exceptional accessibility for full time residents or seasonal owners.
/u.realgeeks.media/havenrealtyfl/Logo.png)
Additional Information
- Taxes
- $1911
- Minimum Lease
- No Minimum
- Hoa Fee
- $593
- HOA Payment Schedule
- Monthly
- Maintenance Includes
- Cable TV, Common Area Taxes, Pool, Internet, Maintenance Structure, Maintenance Grounds, Management, Pest Control
- Community Features
- Deed Restrictions, No Truck/RV/Motorcycle Parking, Pool
- Property Description
- One Story
- Zoning
- RMF9
- Interior Layout
- Ceiling Fans(s), High Ceilings, Living Room/Dining Room Combo, Open Floorplan, Primary Bedroom Main Floor, Thermostat, Walk-In Closet(s), Window Treatments
- Interior Features
- Ceiling Fans(s), High Ceilings, Living Room/Dining Room Combo, Open Floorplan, Primary Bedroom Main Floor, Thermostat, Walk-In Closet(s), Window Treatments
- Floor
- Luxury Vinyl, Tile
- Appliances
- Dishwasher, Disposal, Dryer, Electric Water Heater, Microwave, Range, Refrigerator, Washer
- Utilities
- Cable Available, Electricity Available, Public, Sewer Connected, Water Connected
- Heating
- Central, Electric
- Air Conditioning
- Central Air
- Exterior Construction
- Block, Wood Siding
- Exterior Features
- Lighting, Sliding Doors
- Roof
- Shingle
- Foundation
- Slab
- Pool
- Community
- Garage Carport
- 1 Car Carport
- Elementary School
- Bayshore Elementary
- Middle School
- Electa Arcotte Lee Magnet
- High School
- Bayshore High
- Pets
- Allowed
- Max Pet Weight
- 35
- Pet Size
- Small (16-35 Lbs.)
- Floor Number
- 1
- Flood Zone Code
- X
- Parcel ID
- 6109151156
- Legal Description
- UNIT C BLDG 1 HUNTINGTON WOODS CONDO PHASE I PI#61091.5115/6
Listing courtesy of HOUSE MATCH. 941-213-7028
Mortgage Calculator
StellarMLS is the source of this information via Internet Data Exchange Program. All listing information is deemed reliable but not guaranteed and should be independently verified through personal inspection by appropriate professionals. Listings displayed on this website may be subject to prior sale or removal from sale. Availability of any listing should always be independently verified. Listing information is provided for consumer personal, non-commercial use, solely to identify potential properties for potential purchase. All other use is strictly prohibited and may violate relevant federal and state law. Data last updated on