806 Johnson Avenue, Lakeland, FL 33801
- $389,000
- 3
- BD
- 2
- BA
- 1,160
- SqFt





- List Price
- $389,000
- Status
- Active
- Days on Market
- 76
- Price Change
- ▼ $10,000 1787120448
- MLS#
- A4698291
- Property Style
- Single Family
- Year Built
- 1925
- Bedrooms
- 3
- Bathrooms
- 2
- Living Area
- 1,160
- Lot Size
- 6,752
- Acres
- 0.16
- Total Acreage
- 0 to less than 1/4
- Legal Subdivision Name
- Johnsons T H Sub
- MLS Area Major
- Lakeland
Property Description
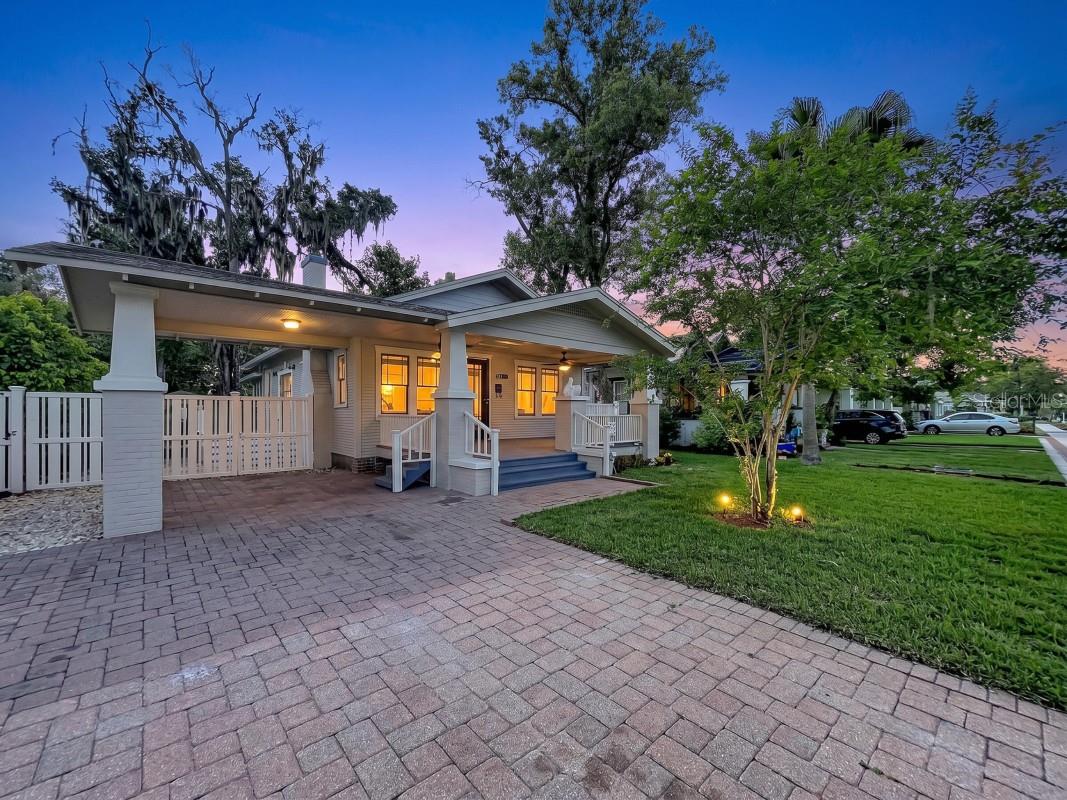
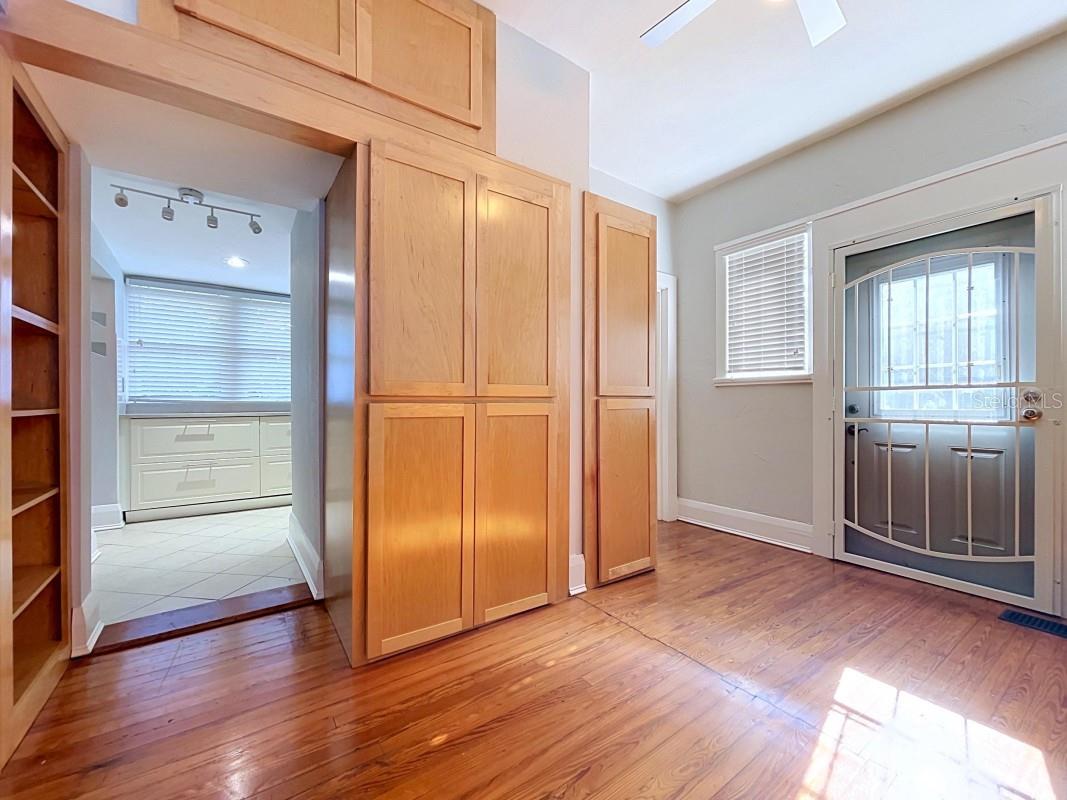
Perfectly positioned in Lakeland’s most enchanting historic pocket, 806 Johnson Ave offers a lifestyle of unparalleled charm and walkability. This pristine property sits in a coveted sweet spot on a magical brick road—framed by beautiful Lake Hollingsworth to the south, Lake Morton to the north, and just a short stroll away from the iconic Florida Southern College campus. Leaving your car at home is effortless here; you are minutes from the vibrant energy of Downtown Lakeland, where you can spend Saturday mornings exploring the bustling Farmers Market, local cafes, and thriving community livelihood. This property is completely turn-key, featuring a professional, custom interior and exterior painting refresh that radiates bright, modern appeal while preserving its classic architectural character. Boasting a main home and a fabulous, detached cottage totaling an expansive 1,544+ square feet, this move-in-ready historic compound is anchored by stunning, newly completed professional landscaping. The standalone rear cottage offers exceptional flexibility as an inspiring artist studio, personal gym, or quiet home office. With a little vision, it can easily transform into a spectacular guest suite or an income-producing rental. Live where Lakeland’s rich history meets its bright modern lifestyle.
/u.realgeeks.media/havenrealtyfl/Logo.png)
Additional Information
- Taxes
- $5114
- Minimum Lease
- No Minimum
- Community Features
- No Deed Restriction
- Property Description
- One Story
- Zoning
- RA-4
- Interior Layout
- Built-in Features, Solid Surface Counters
- Interior Features
- Built-in Features, Solid Surface Counters
- Floor
- Tile, Wood
- Appliances
- Dishwasher, Dryer, Electric Water Heater, Range, Refrigerator, Washer
- Utilities
- Electricity Connected
- Heating
- Central
- Air Conditioning
- Central Air
- Fireplace Description
- Living Room
- Exterior Construction
- Wood Siding
- Exterior Features
- Lighting
- Roof
- Shingle
- Foundation
- Slab
- Pool
- No Pool
- Garage Carport
- 2 Car Carport
- Garage Features
- Covered, Driveway
- Elementary School
- Philip OBrien Elementary
- Middle School
- Crystal Lake Middle/Jun
- High School
- Lakeland Senior High
- Flood Zone Code
- X
- Parcel ID
- 24-28-19-236500-001140
- Legal Description
- JOHNSONS T H SUB PB 4 PB 55 BLK A LOT 14
Listing courtesy of FLATFEE.COM. 954-965-3990
Mortgage Calculator
StellarMLS is the source of this information via Internet Data Exchange Program. All listing information is deemed reliable but not guaranteed and should be independently verified through personal inspection by appropriate professionals. Listings displayed on this website may be subject to prior sale or removal from sale. Availability of any listing should always be independently verified. Listing information is provided for consumer personal, non-commercial use, solely to identify potential properties for potential purchase. All other use is strictly prohibited and may violate relevant federal and state law. Data last updated on