13106 Foxtail Fern Drive, Riverview, FL 33579
- $490,000
- 4
- BD
- 3
- BA
- 2,865
- SqFt










- List Price
- $490,000
- Status
- Active
- Days on Market
- 50
- Price Change
- ▼ $10,000 1782166084
- MLS#
- A4696207
- Short Sale
- Yes
- Property Style
- Single Family
- Year Built
- 2019
- Bedrooms
- 4
- Bathrooms
- 3
- Living Area
- 2,865
- Lot Size
- 6,048
- Acres
- 0.14
- Total Acreage
- 0 to less than 1/4
- Legal Subdivision Name
- Triple Creek Ph 2 Village F
- MLS Area Major
- Riverview
Property Description
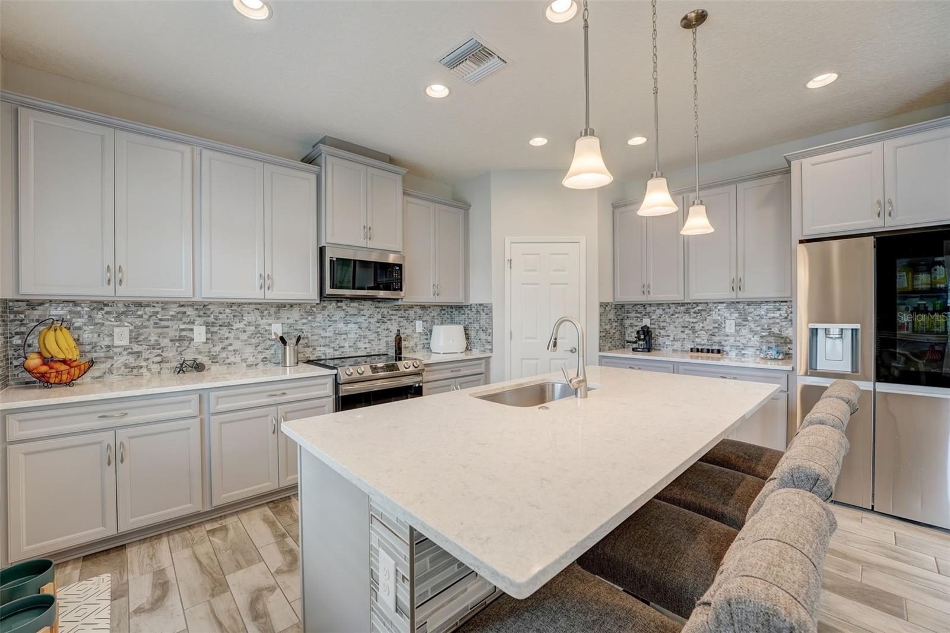
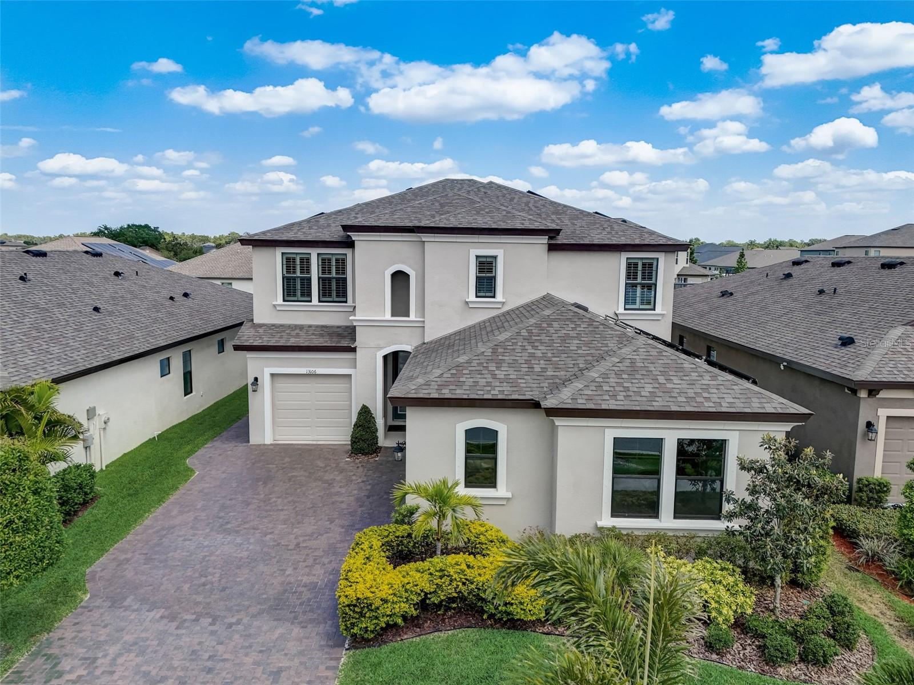
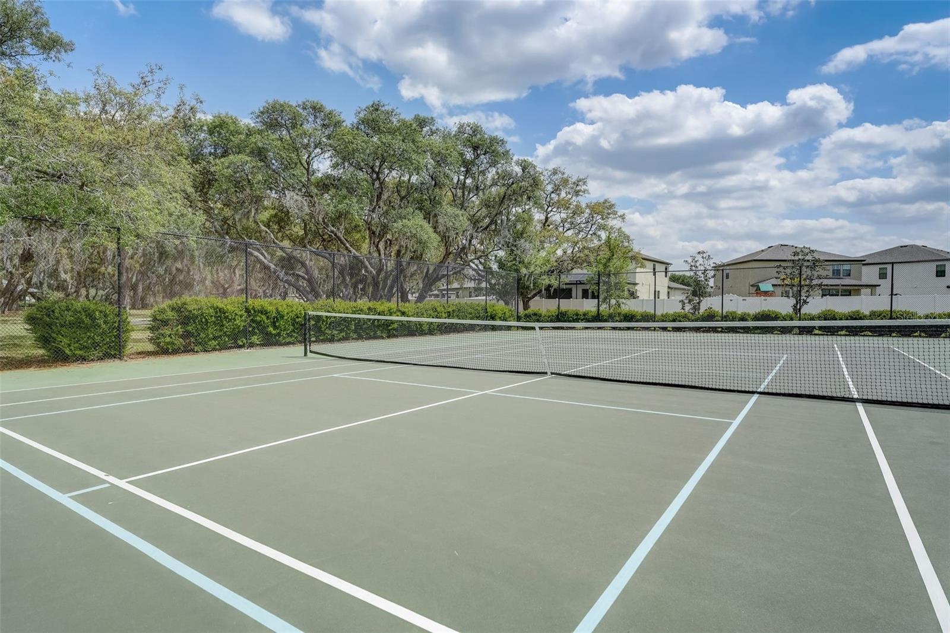
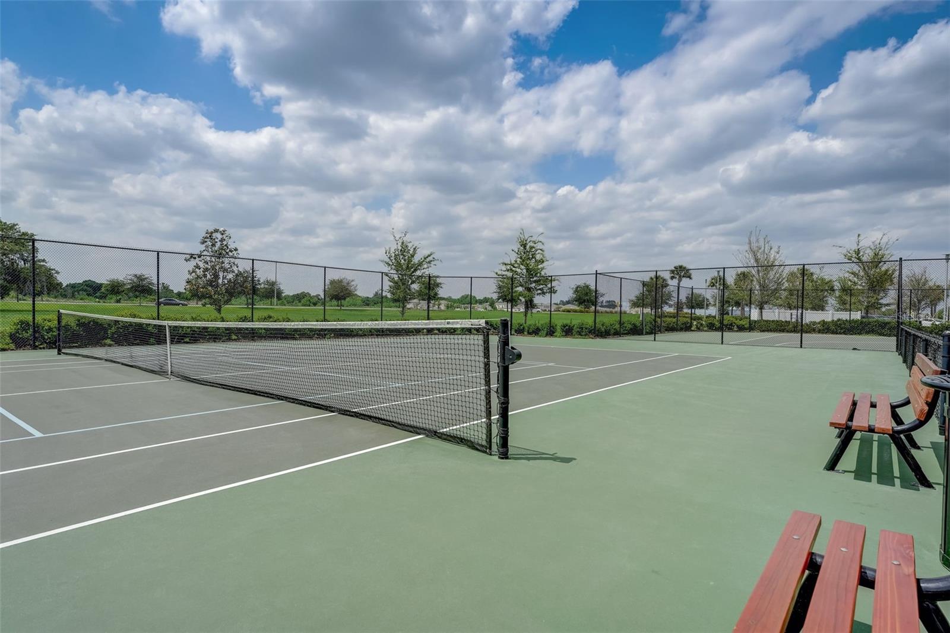
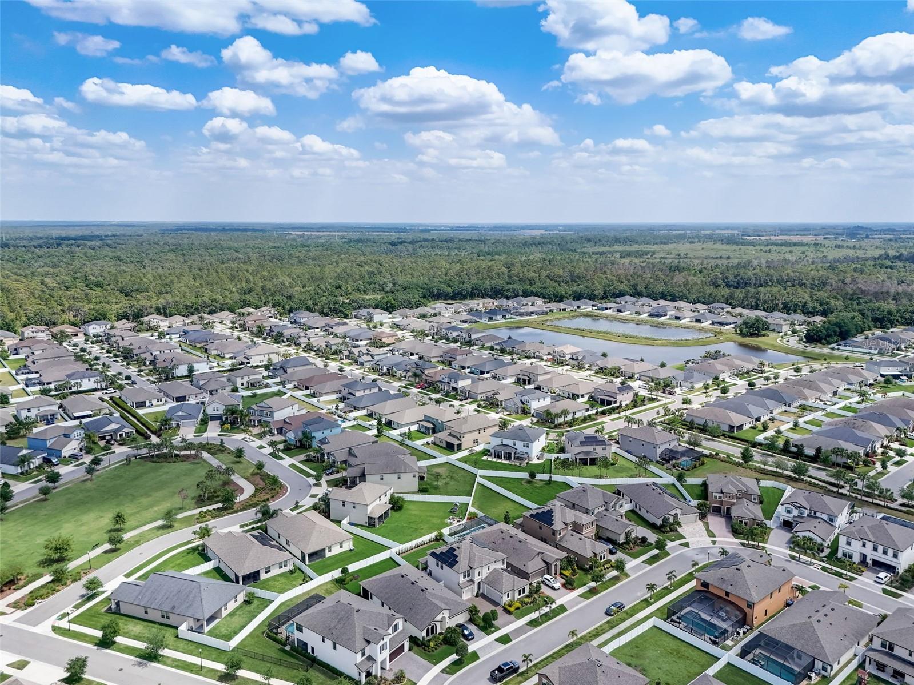
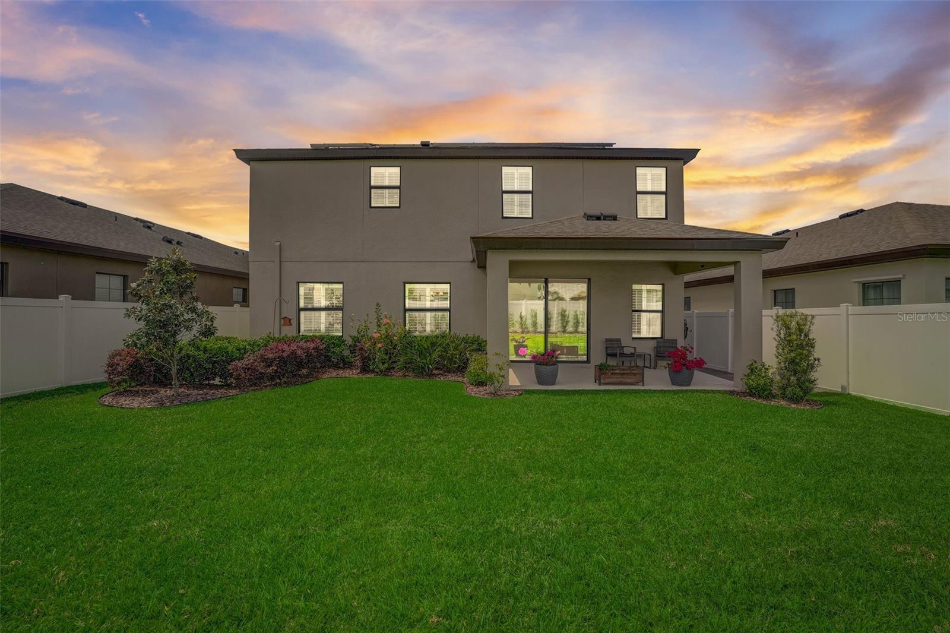
Short Sale. Welcome to The Spoonbill by Homes by Westbay — an extraordinary eco-friendly smart home at 13106 Foxtail Fern Dr in Riverview's highly sought-after Triple Creek community. This stunning 2,865 sq ft, two-story residence combines exciting architectural design, over $40,000 in builder upgrades, and a suite of green energy features that make it as smart as it is beautiful. From the moment you arrive, the home's signature split courtyard garage layout sets it apart. Whether entering through the front or the two-car garage, you're welcomed into a formal foyer with an elegant staircase. A secluded ground-floor guest suite with walk-in closet offers ideal privacy, while the single-car split garage connects to an extended foyer that flows naturally into the heart of the home. The gourmet kitchen is a showstopper — featuring a center island, high-efficiency appliances, and a sleek induction cooktop, all overlooking the café and grand room. Natural light pours through the space, framed beautifully by plantation shutters that shield the interior from Florida's intense summer sun while adding timeless elegance. Step through to the covered lanai and enjoy the seamless indoor-outdoor living Florida is famous for. Upstairs, the spacious primary retreat is a true sanctuary, boasting an oversized 17x11 walk-in closet and a large European-style walk-in shower with a bench. Two additional secondary bedrooms, a full bath, upstairs laundry, and a versatile bonus room complete the upper level — freshly upgraded with beautiful, durable LVP flooring throughout. The home's upgraded dual-zone AC system with insulated ducts on the upper floor keeps every room perfectly comfortable year-round. What truly sets this home apart is its commitment to sustainable living. Solar panels generate enough electricity to fully cover the home's energy needs — including EV charging — with excess energy credited back through TECO. The Kinetico Water Filtration and Softening System delivers clean, soft water without wasting energy, rounding out a home designed to tread lightly while living large. Triple Creek itself is resort-style living at its finest, with a pool, splash pad, fitness center, tennis and basketball courts, a dog park, tot lot, and miles of community trails. Dawson Elementary sits right within the community, along with The Goddard School for infants through Pre-K. Just minutes from I-75 on the Balm Riverview corridor and only 9 miles from Apollo Beach, you're also steps from the Triple Creek Greenway — a 1,200-acre protected preserve featuring 3.5 miles of hiking trails, over 18 miles of mountain bike trails, and more than a dozen stocked fishing lakes. This is more than a home — it's a lifestyle. Schedule your private showing today.
/u.realgeeks.media/havenrealtyfl/Logo.png)
Additional Information
- Taxes
- $10975
- Taxes
- $3,717
- Minimum Lease
- No Minimum
- HOA Fee
- $100
- HOA Payment Schedule
- Annually
- Maintenance Includes
- Common Area Taxes, Pool, Maintenance Grounds, Management
- Community Features
- Deed Restrictions, Fitness Center, Golf Carts OK, Park, Playground, Pool, Sidewalks, Tennis Court(s), Street Lights
- Property Description
- Two Story
- Zoning
- PD
- Interior Layout
- Attic Ventilator, Built-in Features, Ceiling Fans(s), Crown Molding, Eat-in Kitchen, High Ceilings, In Wall Pest System, Open Floorplan, Smart Home, Stone Counters, Thermostat, Walk-In Closet(s), Window Treatments
- Interior Features
- Attic Ventilator, Built-in Features, Ceiling Fans(s), Crown Molding, Eat-in Kitchen, High Ceilings, In Wall Pest System, Open Floorplan, Smart Home, Stone Counters, Thermostat, Walk-In Closet(s), Window Treatments
- Floor
- Tile, Vinyl
- Appliances
- Dishwasher, Disposal, Dryer, Electric Water Heater, Exhaust Fan, Microwave, Refrigerator, Washer, Water Filtration System, Water Purifier, Water Softener
- Utilities
- BB/HS Internet Available, Cable Available, Electricity Connected, Fiber Optics, Fire Hydrant, Phone Available, Sewer Connected, Sprinkler Meter, Underground Utilities, Water Connected
- Heating
- Electric, Solar
- Air Conditioning
- Central Air
- Exterior Construction
- Concrete, Stucco
- Exterior Features
- Hurricane Shutters, Lighting, Shade Shutter(s), Sidewalk, Sliding Doors, Sprinkler Metered, Storage
- Roof
- Shingle
- Foundation
- Slab
- Pool
- Community
- Garage Carport
- 3 Car Garage
- Garage Spaces
- 3
- Garage Features
- Electric Vehicle Charging Station(s), Garage Door Opener, Garage Faces Side, Guest, On Street, Garage
- Fences
- Vinyl
- Pets
- Allowed
- Flood Zone Code
- X
- Parcel ID
- U-12-31-20-B0Z-000000-00025.0
- Legal Description
- TRIPLE CREEK PHASE 2 VILLAGE F1 LOT 25
Listing courtesy of CHARLES RUTENBERG REALTY INC. 866-580-6402
Mortgage Calculator
StellarMLS is the source of this information via Internet Data Exchange Program. All listing information is deemed reliable but not guaranteed and should be independently verified through personal inspection by appropriate professionals. Listings displayed on this website may be subject to prior sale or removal from sale. Availability of any listing should always be independently verified. Listing information is provided for consumer personal, non-commercial use, solely to identify potential properties for potential purchase. All other use is strictly prohibited and may violate relevant federal and state law. Data last updated on