10810 Sailbrooke Drive, Riverview, FL 33579
- $500,000
- 3
- BD
- 2
- BA
- 2,015
- SqFt











- List Price
- $500,000
- Status
- Active
- Days on Market
- 103
- Price Change
- ▼ $5,000 1783447715
- MLS#
- A4689540
- Property Style
- Single Family
- Year Built
- 1996
- Bedrooms
- 3
- Bathrooms
- 2
- Living Area
- 2,015
- Lot Size
- 7,488
- Acres
- 0.17
- Total Acreage
- 0 to less than 1/4
- Legal Subdivision Name
- Summerfield Village 1 Tr 7
- MLS Area Major
- Riverview
Property Description
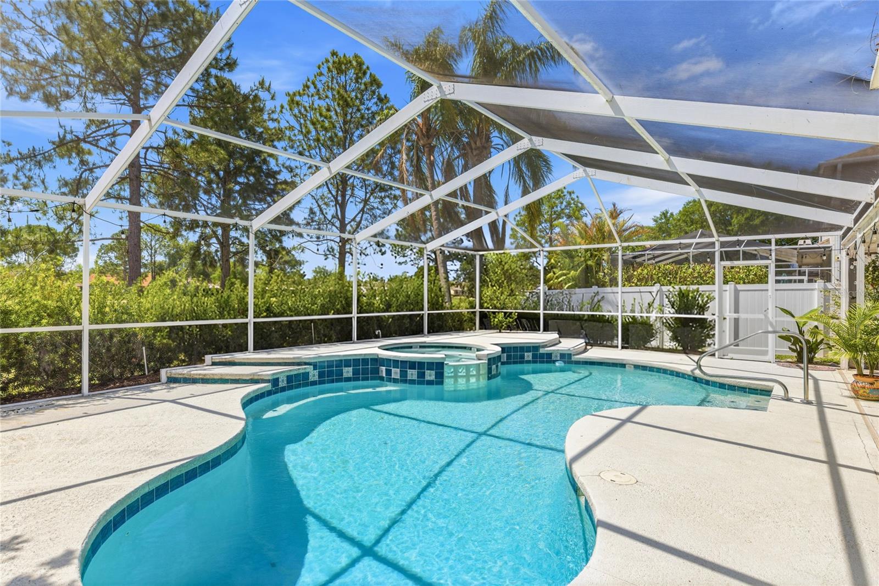
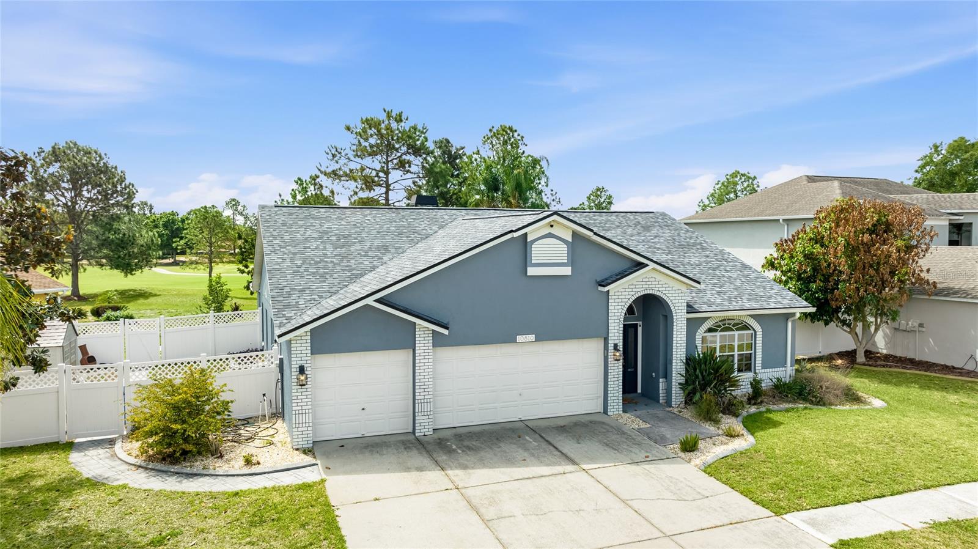
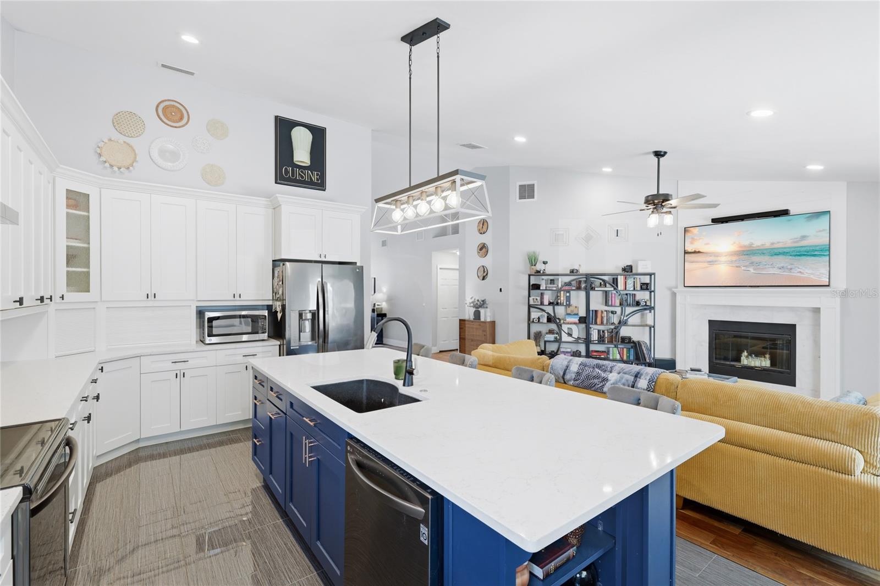
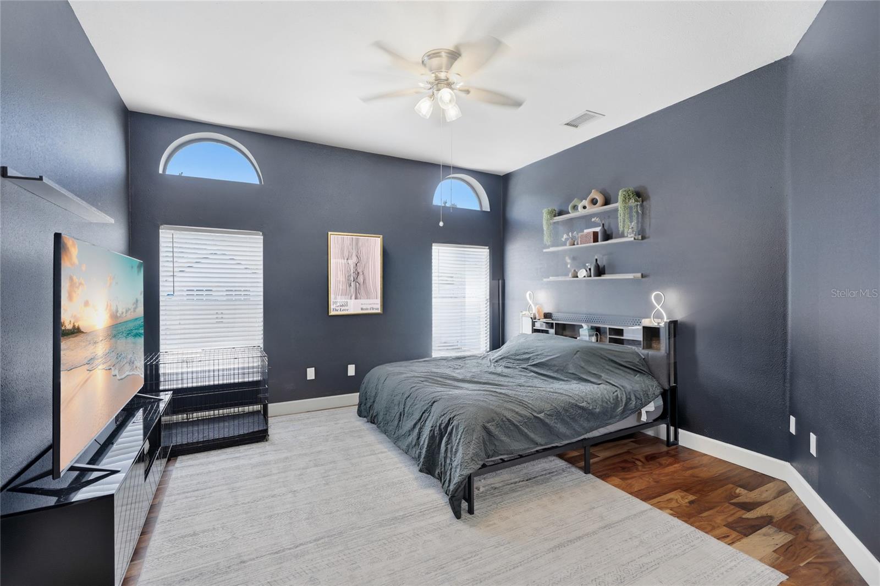
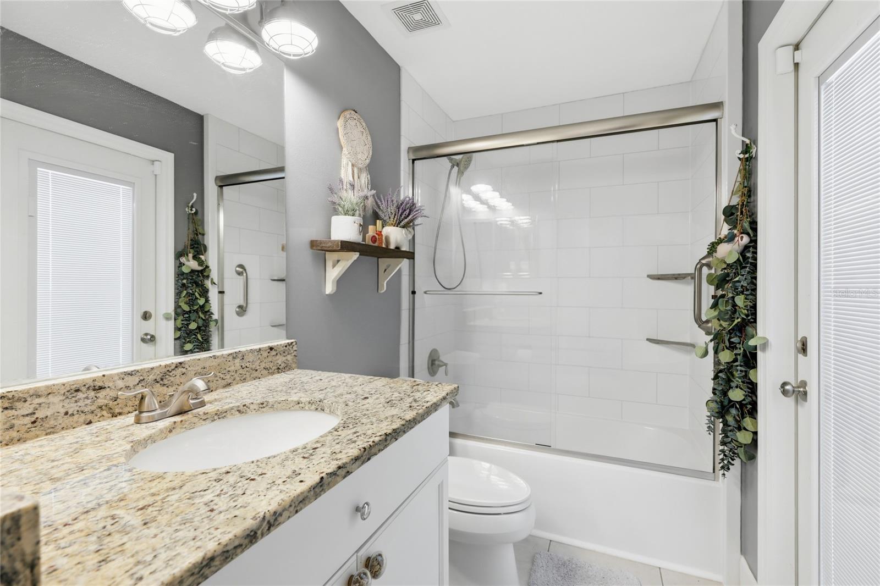
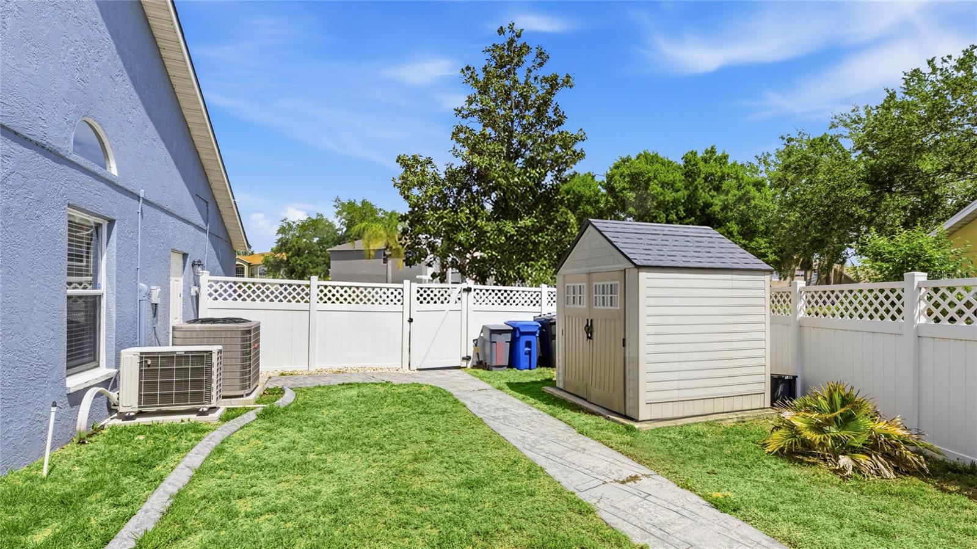
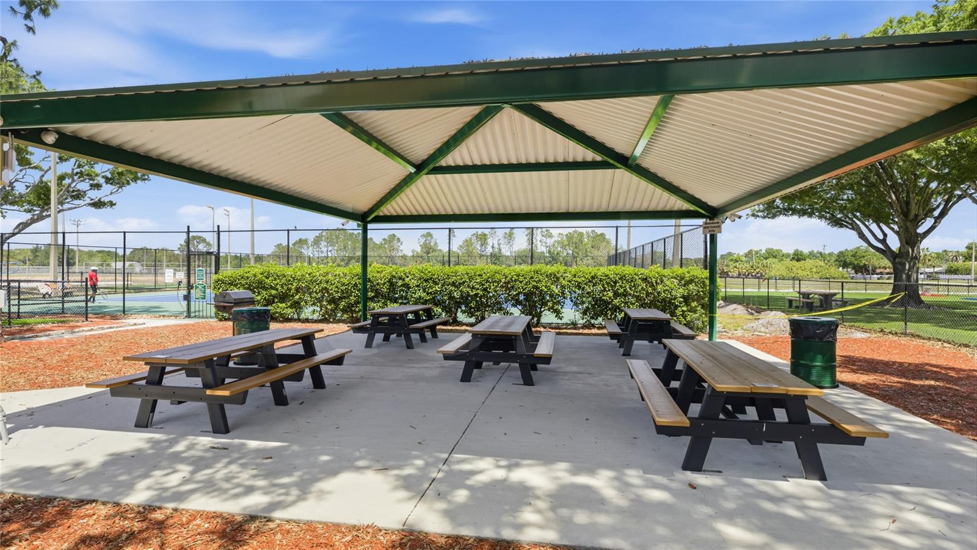
Situated on a premium golf course lot within the established Summerfield community, this fully updated pool home offers a rare combination of modern upgrades, flexible living space, and a true indoor-outdoor lifestyle. Backing to sweeping fairway views with no rear neighbors, the setting creates a peaceful backdrop that can be enjoyed from both inside the home and the expansive screened lanai. Inside, vaulted ceilings and an open floorplan create an immediate sense of space, enhanced by wide plank wood flooring and abundant natural light. The main living area is anchored by a wood-burning fireplace and flows seamlessly into the heart of the home, where a beautifully upgraded kitchen takes center stage. Designed for both everyday living and entertaining, the kitchen features white cabinetry, quartz countertops on the oversized island, granite along the perimeter, black stainless steel appliances, LED cabinet lighting, and a dedicated workspace. A breakfast bar with seating connects effortlessly to the living and dining areas, all with views toward the pool. A standout feature of the home is the versatile flex room, enclosed by sliding barn doors, offering the perfect space for a home office, media room, or additional living area. The layout continues to provide functionality with well-sized secondary bedrooms and a thoughtfully designed split feel. The primary suite is privately positioned and features tall ceilings, an upgraded en-suite bathroom with a walk-in glass shower and double vanity, and a spacious walk-in closet complete with custom built-ins that maximize storage and organization. Step outside to a true backyard retreat where a screened-in pool and spa are surrounded by generous deck space, a covered lanai, and an outdoor kitchen setup, creating an ideal environment for relaxing or entertaining. The fully fenced side yard adds additional usable space and includes a storage shed, offering both privacy and practicality. Additional highlights include a new roof, full home repipe, new pool heater, impact-rated slider, a three-car garage with insulation and its own split AC system, and a laundry room that accommodates both stackable and side-by-side configurations. Located within the master-planned Summerfield community with a low HOA and NO CDD, residents enjoy access to a well-established neighborhood centered around a robust community complex featuring two pools, an indoor basketball gym, fully equipped fitness rooms with cardio and weight equipment, tennis courts, a volleyball court, dog park, playground, and a covered pavilion. An event hall is also available for private gatherings and special occasions. All of this is conveniently positioned near shopping, dining, medical facilities, and provides easy access to major roadways, including I-75. Downtown Tampa, MacDill Air Force Base, Tampa International Airport, area beaches, and Orlando attractions are all within easy reach, making this an ideal location for both everyday living and commuting. This home combines thoughtful updates, flexible design, and a sought-after golf course setting to create a move-in ready opportunity in one of Riverview’s most established communities. **THIS PROPERTY QUALIFIES FOR A 1% LENDER INCENTIVE IF USING PREFERRED LENDER. INQUIRE FOR MORE DETAILS.**
/u.realgeeks.media/havenrealtyfl/Logo.png)
Additional Information
- Taxes
- $710
- Minimum Lease
- 6 Months
- HOA Fee
- $142
- HOA Payment Schedule
- Quarterly
- Maintenance Includes
- Pool, Maintenance Grounds, Management, Recreational Facilities
- Location
- In County, Landscaped, On Golf Course, Sidewalk, Paved
- Community Features
- Deed Restrictions, Fitness Center, Golf Carts OK, Golf, Playground, Pool, Sidewalks, Tennis Court(s), Golf Community
- Property Description
- One Story
- Zoning
- PD
- Interior Layout
- Ceiling Fans(s), Eat-in Kitchen, High Ceilings, Open Floorplan, Solid Wood Cabinets, Stone Counters, Thermostat, Walk-In Closet(s), Window Treatments
- Interior Features
- Ceiling Fans(s), Eat-in Kitchen, High Ceilings, Open Floorplan, Solid Wood Cabinets, Stone Counters, Thermostat, Walk-In Closet(s), Window Treatments
- Floor
- Hardwood, Tile
- Appliances
- Dishwasher, Disposal, Dryer, Microwave, Range, Range Hood, Refrigerator, Washer
- Utilities
- BB/HS Internet Available, Cable Available, Electricity Available, Public, Sewer Available, Water Available
- Heating
- Central, Electric
- Air Conditioning
- Central Air, Mini-Split Unit(s)
- Fireplace Description
- Living Room, Wood Burning
- Exterior Construction
- Block, Stucco
- Exterior Features
- Lighting, Outdoor Kitchen, Private Mailbox, Rain Gutters, Sidewalk, Sliding Doors
- Roof
- Shingle
- Foundation
- Slab
- Pool
- Community, Private
- Pool Type
- Gunite, Heated, In Ground, Lighting, Outside Bath Access
- Garage Carport
- 3 Car Garage
- Garage Spaces
- 3
- Garage Features
- Driveway, Garage Door Opener
- Elementary School
- Summerfield Crossing Elementary
- Middle School
- Eisenhower-Hb
- High School
- East Bay-HB
- Fences
- Fenced, Vinyl
- Pets
- Allowed
- Flood Zone Code
- X
- Parcel ID
- U-08-31-20-2UN-A00000-00018.0
- Legal Description
- SUMMERFIELD VILLAGE 1 TRACT 7 PHASE II LOT 18 BLOCK A
Listing courtesy of KW COASTAL LIVING III. murraycoleman@kw.com
Mortgage Calculator
StellarMLS is the source of this information via Internet Data Exchange Program. All listing information is deemed reliable but not guaranteed and should be independently verified through personal inspection by appropriate professionals. Listings displayed on this website may be subject to prior sale or removal from sale. Availability of any listing should always be independently verified. Listing information is provided for consumer personal, non-commercial use, solely to identify potential properties for potential purchase. All other use is strictly prohibited and may violate relevant federal and state law. Data last updated on