14806 Summer Branch Drive, Lithia, FL 33547
- $575,000
- 5
- BD
- 3
- BA
- 3,385
- SqFt










- List Price
- $575,000
- Status
- Active
- Days on Market
- 118
- Price Change
- ▼ $20,000 1781323296
- MLS#
- A4687961
- Property Style
- Single Family
- Year Built
- 2025
- Bedrooms
- 5
- Bathrooms
- 3
- Living Area
- 3,385
- Lot Size
- 6,120
- Acres
- 0.14
- Total Acreage
- 0 to less than 1/4
- Legal Subdivision Name
- Hinton Hawkstone Ph 2a 2b2
- MLS Area Major
- Lithia
Property Description
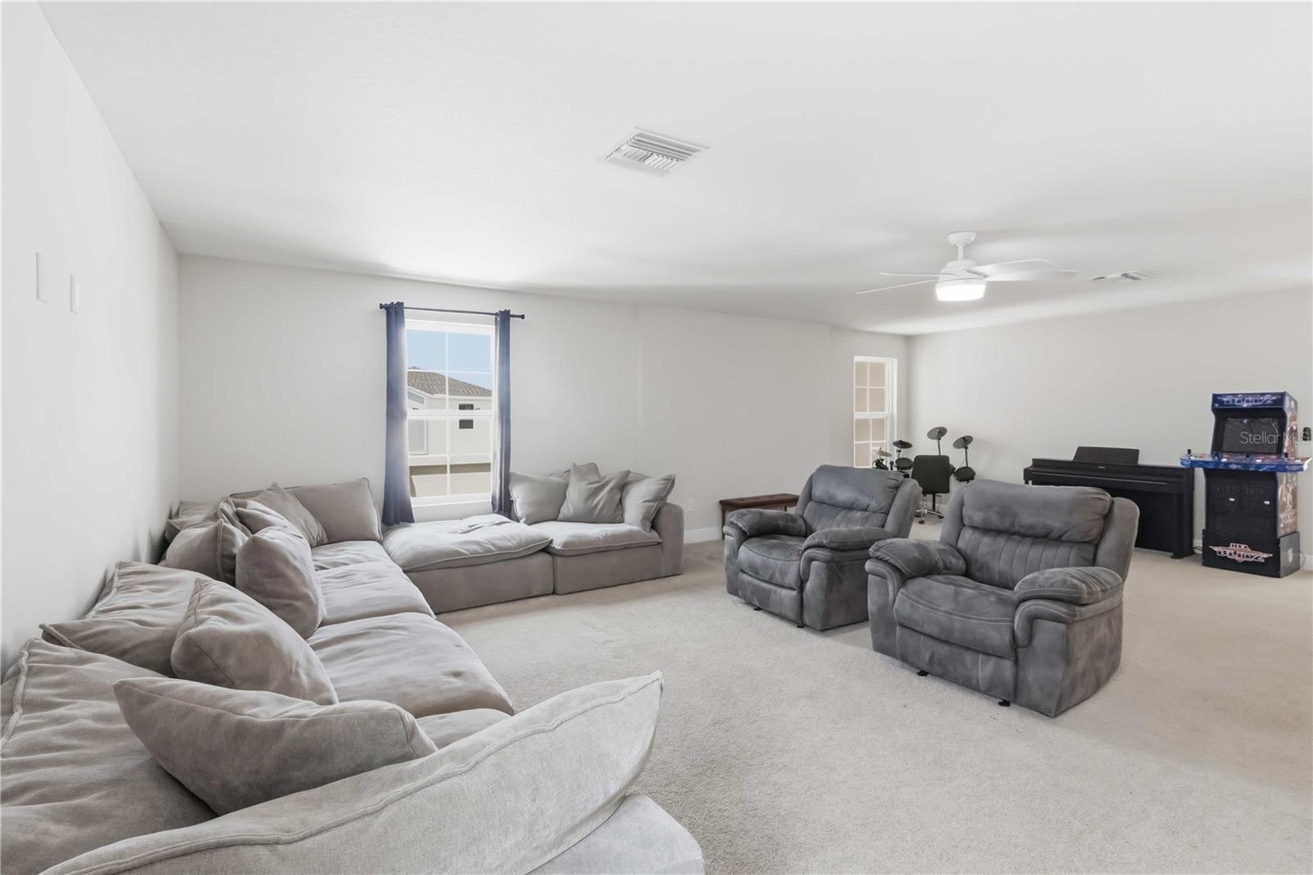
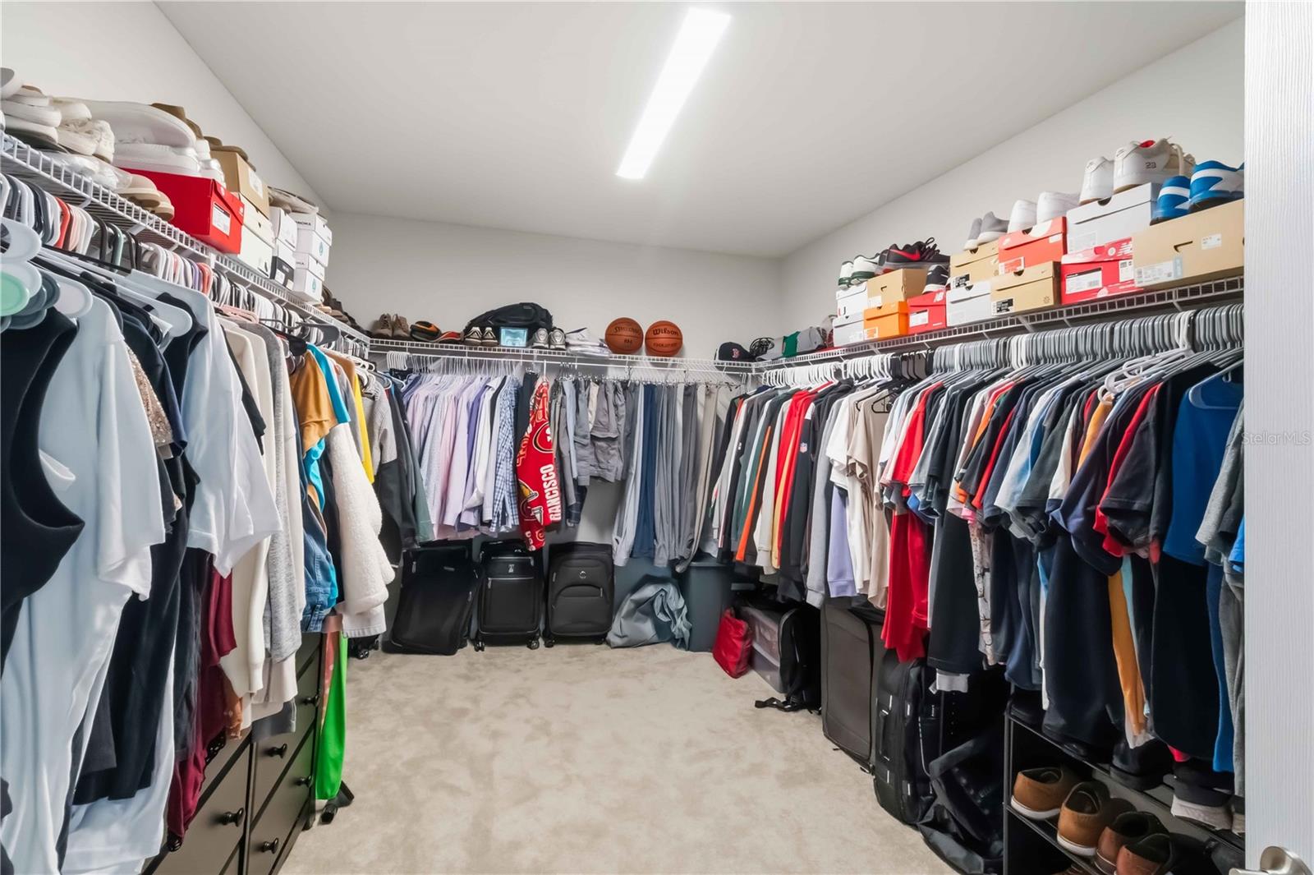
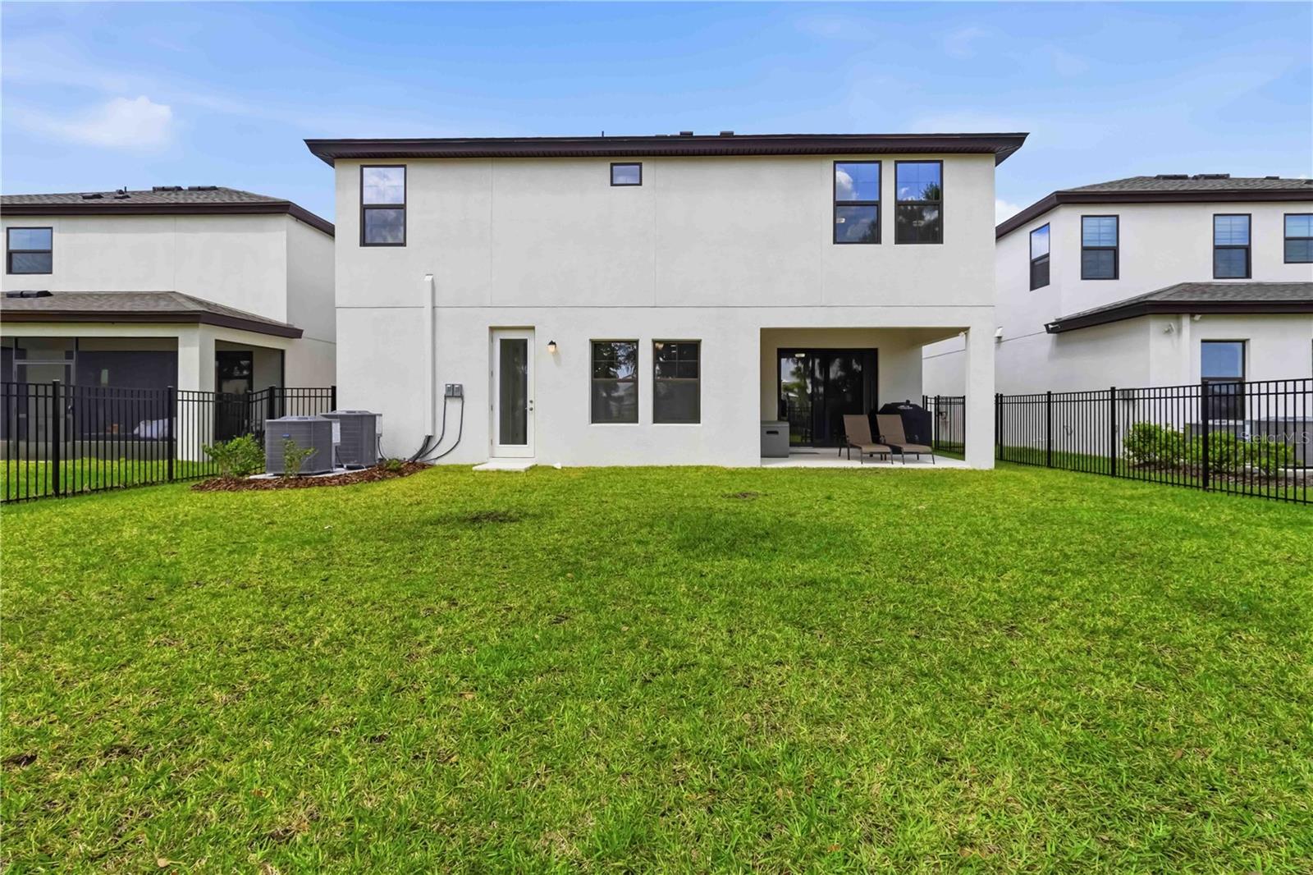
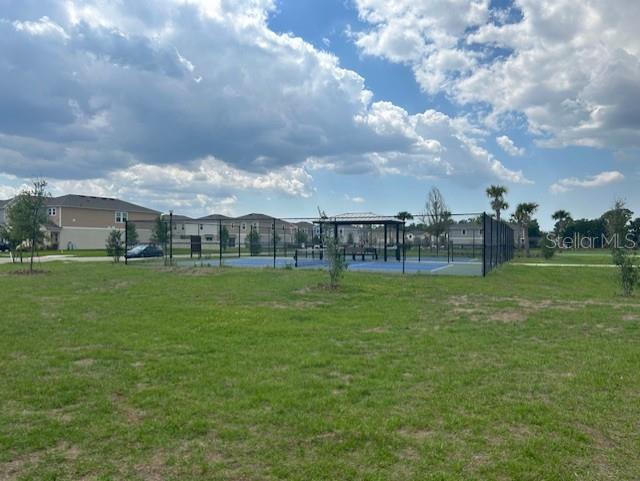
Excellent Opportunity Price Reduction! Some homes check boxes. This one tells a story. A story about creating togetherness, fun, laughter, memories... and a story about how a house can become a home. At just one year old and thoughtfully designed by Homes by WestBay in the highly sought-after Hawkstone community in Lithia, this 5-bedroom, 3-bath, 3-car-garage home offers 3,385 sq ft of flexible living space that adapts beautifully to the way people actually live today. And the reason it’s available? A relocation—simply an unexpected opportunity for the next owner. Luxury vinyl plank flooring flows across the first level, setting the tone for a home that is both elegant and practical. Just off the entry, double doors open into a spacious office or flex room—perfect for remote work, a library, homeschool studio, or quiet retreat. The heart of the home opens into a bright gathering room where oversized sliders frame peaceful preserve views and invite natural light inside. Step outside and you’ll find a fully fenced backyard backing to trees and conservation land—a rare combination of privacy and possibility—with plenty of space for a future pool. The kitchen was designed for both entertaining and everyday ease: oversized island with seating and undermount sink, quartz countertops, GE stainless appliances including refrigerator, wall oven + microwave, gas cooktop with hooded vent, crown-molded cabinetry, walk-in pantry, reverse osmosis water filtration system & ample dining space. Just beyond the dining area sits a private first-floor guest or in-law suite with its own hallway full bath and door-backyard access, already positioned perfectly for a future pool bath configuration. The second level opens to an expansive bonus room that instantly becomes whatever your lifestyle needs next: game room, homeschool or study area, media lounge, hobby space or second family room. Four additional bedrooms, 2 full baths plus the generous primary suite—offer room for everyone without sacrificing privacy. The owner’s suite features: dual vanities, walk-in shower, private water closet, oversized walk-in closet & peaceful separation from secondary bedrooms. The Laundry room with included washer & dryer round out the upstairs living area. Built for comfort today—and efficiency tomorrow & because this home is only one year old, you enjoy the advantages buyers really want: Smart home features, high-efficiency 15-SEER HVAC, modern construction standards & hurricane shutters, current design selections, energy-conscious systems & move-in ready. The 3 car garage is perfect for cars and/or storage needs! No waiting on builders. No construction timelines. No uncertainty. Just a nearly-new home already complete. Hawkstone residents enjoy community amenities including a lagoon style pool with splash pad, pickleball courts, playground, event lawn, covered picnic areas, cabana space, and dog park. The community offers low HOA fees and convenient access to US-301 and I-75 for commuting to Tampa, Brandon, and surrounding areas. Outdoor recreation opportunities are nearby including Alafia River State Park, Lithia Springs Park, Triple Creek Nature Preserve, and FishHawk Creek Nature Preserve. The location also provides easy access to grocery stores, restaurants, and expanding retail services throughout the Lithia and FishHawk areas.
/u.realgeeks.media/havenrealtyfl/Logo.png)
Additional Information
- Taxes
- $5433
- Taxes
- $2,761
- Minimum Lease
- 6 Months
- HOA Fee
- $37
- HOA Payment Schedule
- Quarterly
- Location
- Level
- Community Features
- Community Mailbox, Deed Restrictions, Dog Park, Playground, Pool, Sidewalks
- Property Description
- Two Story
- Zoning
- PD
- Interior Layout
- Ceiling Fans(s), Eat-in Kitchen, Open Floorplan, PrimaryBedroom Upstairs, Solid Surface Counters, Stone Counters
- Interior Features
- Ceiling Fans(s), Eat-in Kitchen, Open Floorplan, PrimaryBedroom Upstairs, Solid Surface Counters, Stone Counters
- Floor
- Carpet, Luxury Vinyl, Tile
- Appliances
- Built-In Oven, Cooktop, Dishwasher, Disposal, Dryer, Exhaust Fan, Kitchen Reverse Osmosis System, Microwave, Range, Refrigerator, Tankless Water Heater, Washer, Water Filtration System, Whole House R.O. System
- Utilities
- Electricity Connected, Natural Gas Connected, Sewer Connected, Underground Utilities, Water Connected
- Heating
- Heat Pump
- Air Conditioning
- Central Air
- Exterior Construction
- Stucco
- Exterior Features
- Hurricane Shutters, Sidewalk
- Roof
- Shingle
- Foundation
- Slab
- Pool
- Community
- Garage Carport
- 3 Car Garage
- Garage Spaces
- 3
- Garage Features
- Garage Door Opener, Tandem
- Elementary School
- Pinecrest-Hb
- Middle School
- Barrington Middle
- High School
- Newsome-HB
- Fences
- Fenced, Other
- Pets
- Allowed
- Flood Zone Code
- X
- Parcel ID
- U-08-31-21-D0Q-000028-00029.0
- Legal Description
- HINTON HAWKSTONE PHASES 2A AND 2B2 LOT 29 BLOCK 28
Listing courtesy of ALLISON JAMES ESTATES & HOMES. 941-500-4922
Mortgage Calculator
StellarMLS is the source of this information via Internet Data Exchange Program. All listing information is deemed reliable but not guaranteed and should be independently verified through personal inspection by appropriate professionals. Listings displayed on this website may be subject to prior sale or removal from sale. Availability of any listing should always be independently verified. Listing information is provided for consumer personal, non-commercial use, solely to identify potential properties for potential purchase. All other use is strictly prohibited and may violate relevant federal and state law. Data last updated on