13319 Great Plains Drive, Riverview, FL 33579
- $399,900
- 5
- BD
- 3
- BA
- 2,896
- SqFt










- List Price
- $399,900
- Status
- Active
- Days on Market
- 147
- Price Change
- ▼ $10,095 1783477781
- MLS#
- A4683820
- Property Style
- Single Family
- Architectural Style
- Contemporary
- Year Built
- 2023
- Bedrooms
- 5
- Bathrooms
- 3
- Baths Half
- 1
- Living Area
- 2,896
- Lot Size
- 6,000
- Acres
- 0.13
- Total Acreage
- 0 to less than 1/4
- Legal Subdivision Name
- Triple Creek
- MLS Area Major
- Riverview
Property Description
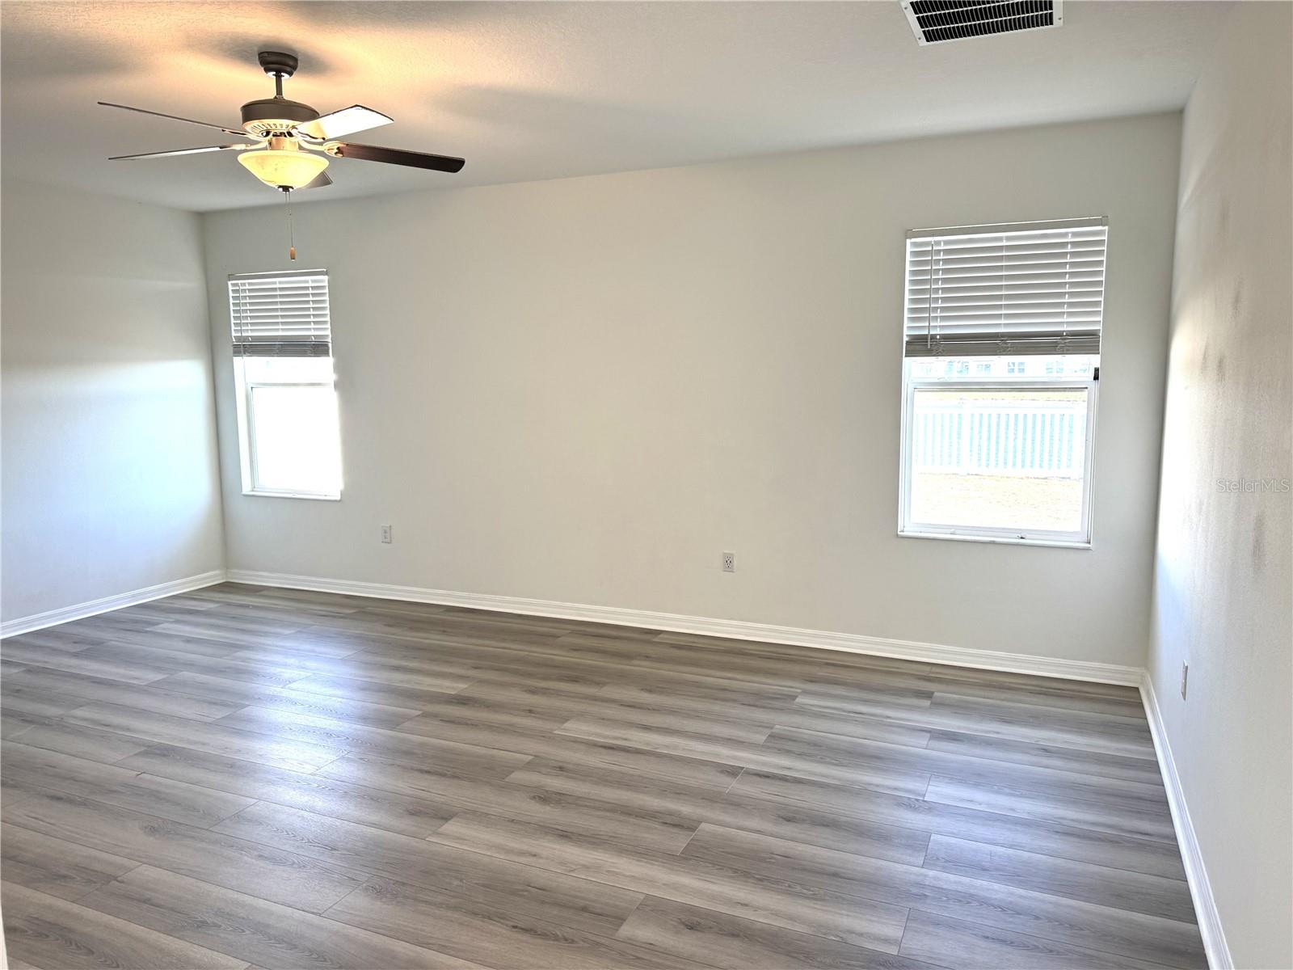
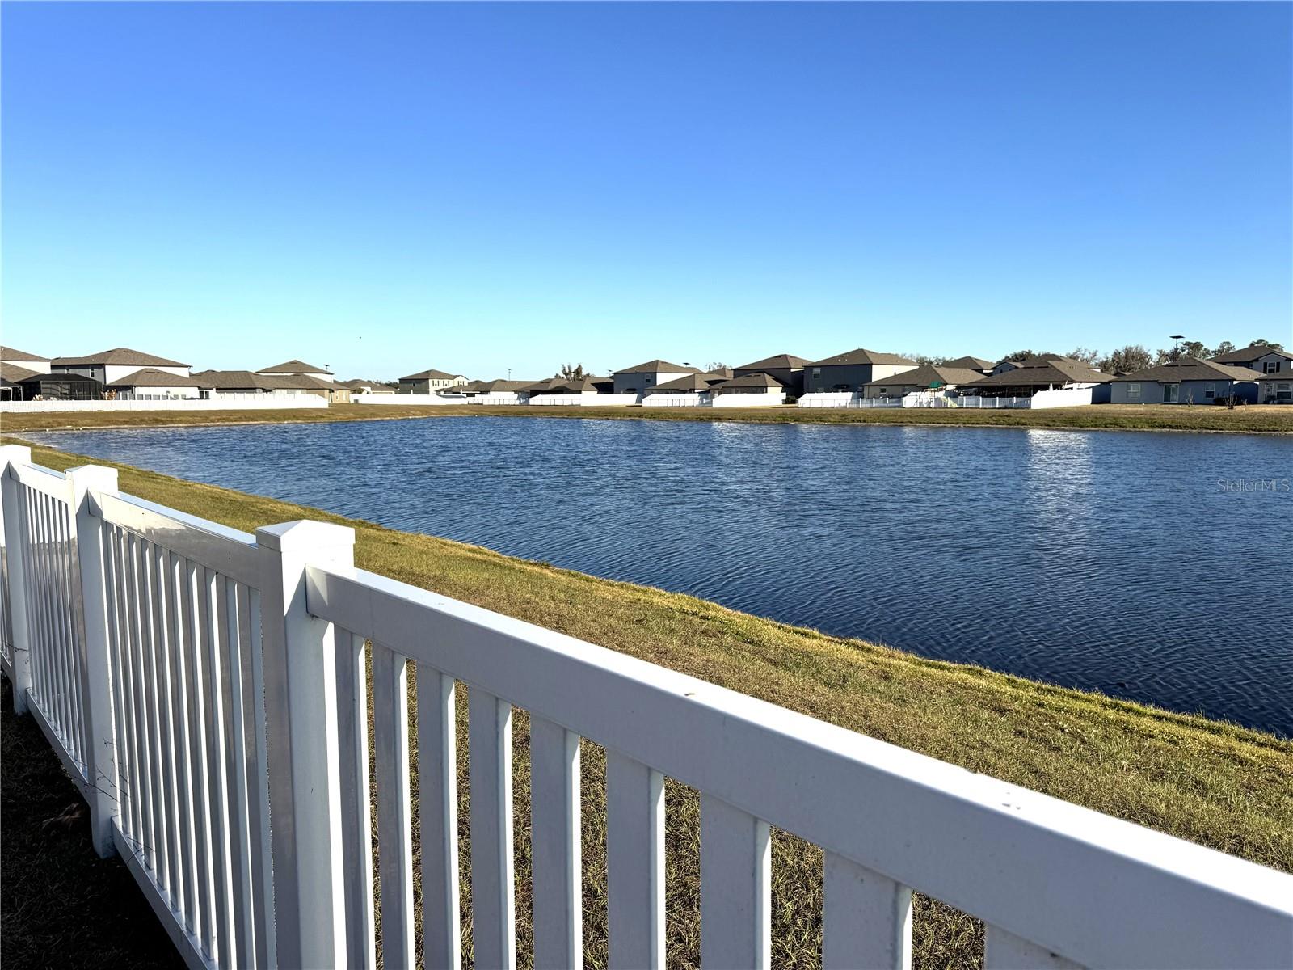
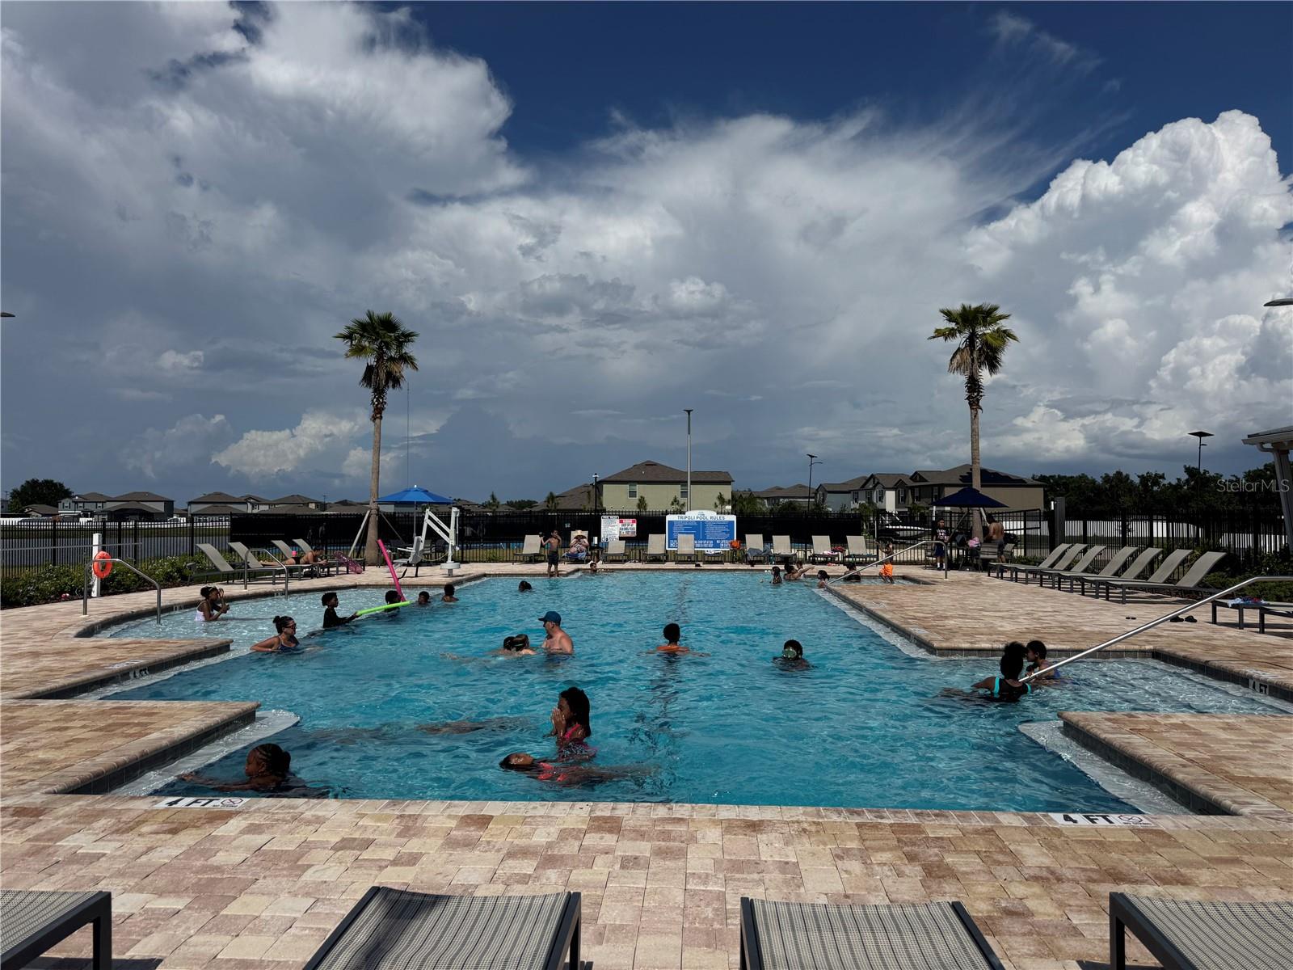
This single-family home boasts five bedrooms across two stories. A versatile flex room sits off the foyer and a modern open-concept design brightens the kitchen, dining room and family room. The sprawling owner’s suite enjoys privacy on the ground floor with a full-sized bathroom and walk-in closet, while the remaining four bedrooms and spacious loft are upstairs. Conveniently located near top-rated schools, shopping, dining, recreation, and major highways, including US 301, I-75, and I-4, Selmon Expressway, I275, Downtown Tampa, Tampa International Airport, and MacDill Air Force Base... this home provides both comfort and convenience. Don’t miss the opportunity to own in one of Florida’s fastest-growing communities.
/u.realgeeks.media/havenrealtyfl/Logo.png)
Additional Information
- Taxes
- $6676
- Taxes
- $3,748
- HOA Fee
- $100
- HOA Payment Schedule
- Annually
- Location
- In County
- Community Features
- No Deed Restriction
- Property Description
- Two Story
- Zoning
- PD
- Interior Layout
- Eat-in Kitchen, Open Floorplan, Walk-In Closet(s)
- Interior Features
- Eat-in Kitchen, Open Floorplan, Walk-In Closet(s)
- Floor
- Carpet, Ceramic Tile
- Appliances
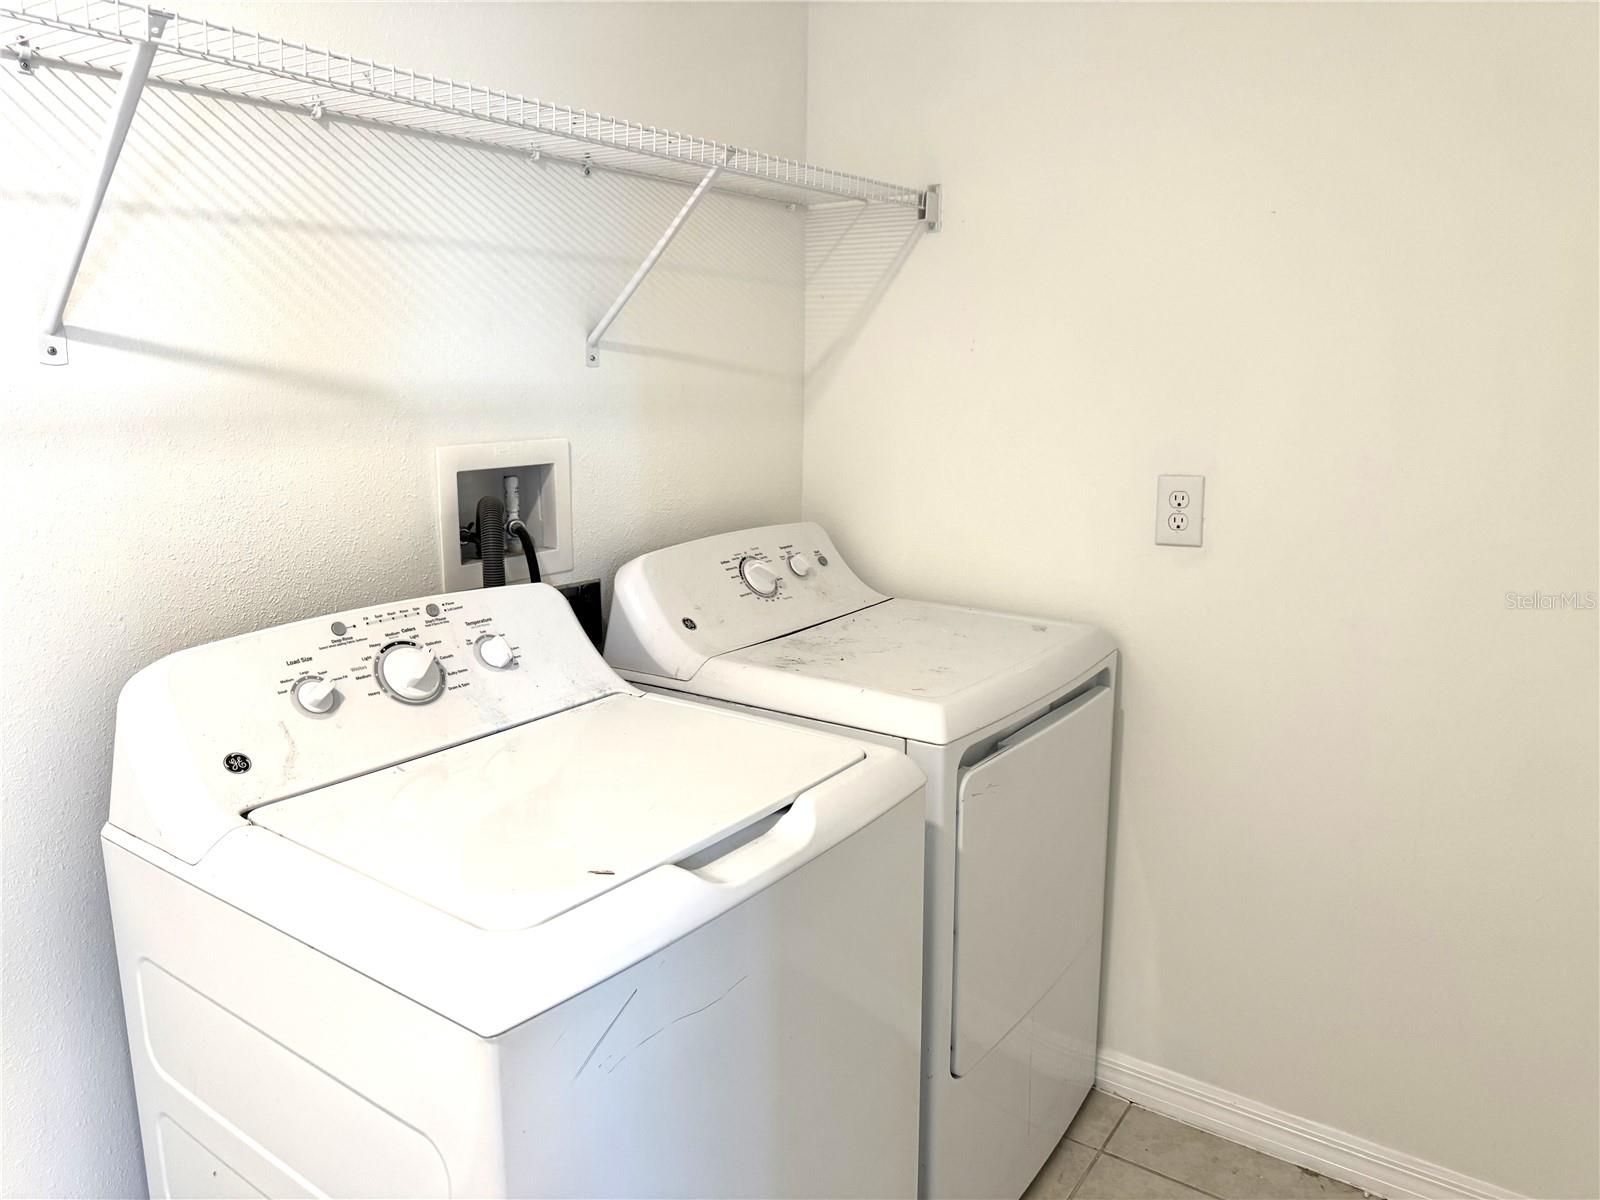
- Dishwasher, Disposal, Dryer, Microwave, Range, Refrigerator, Washer
- Utilities
- Cable Available
- Heating
- Central
- Air Conditioning
- Central Air
- Exterior Construction
- Block, Stucco
- Exterior Features
- Sidewalk
- Roof
- Shingle
- Foundation
- Slab
- Pool
- No Pool
- Garage Carport
- 2 Car Garage
- Garage Spaces
- 2
- Garage Dimensions
- 20X21
- Elementary School
- Warren Hope Dawson Elementary
- Middle School
- Barrington Middle
- High School
- East Bay-HB
- Pets
- Allowed
- Flood Zone Code
- X
- Parcel ID
- U-01-31-20-C7K-000000-00246.0
- Legal Description
- TRIPLE CREEK
Listing courtesy of DALTON WADE INC. 888-668-8283
Mortgage Calculator
StellarMLS is the source of this information via Internet Data Exchange Program. All listing information is deemed reliable but not guaranteed and should be independently verified through personal inspection by appropriate professionals. Listings displayed on this website may be subject to prior sale or removal from sale. Availability of any listing should always be independently verified. Listing information is provided for consumer personal, non-commercial use, solely to identify potential properties for potential purchase. All other use is strictly prohibited and may violate relevant federal and state law. Data last updated on